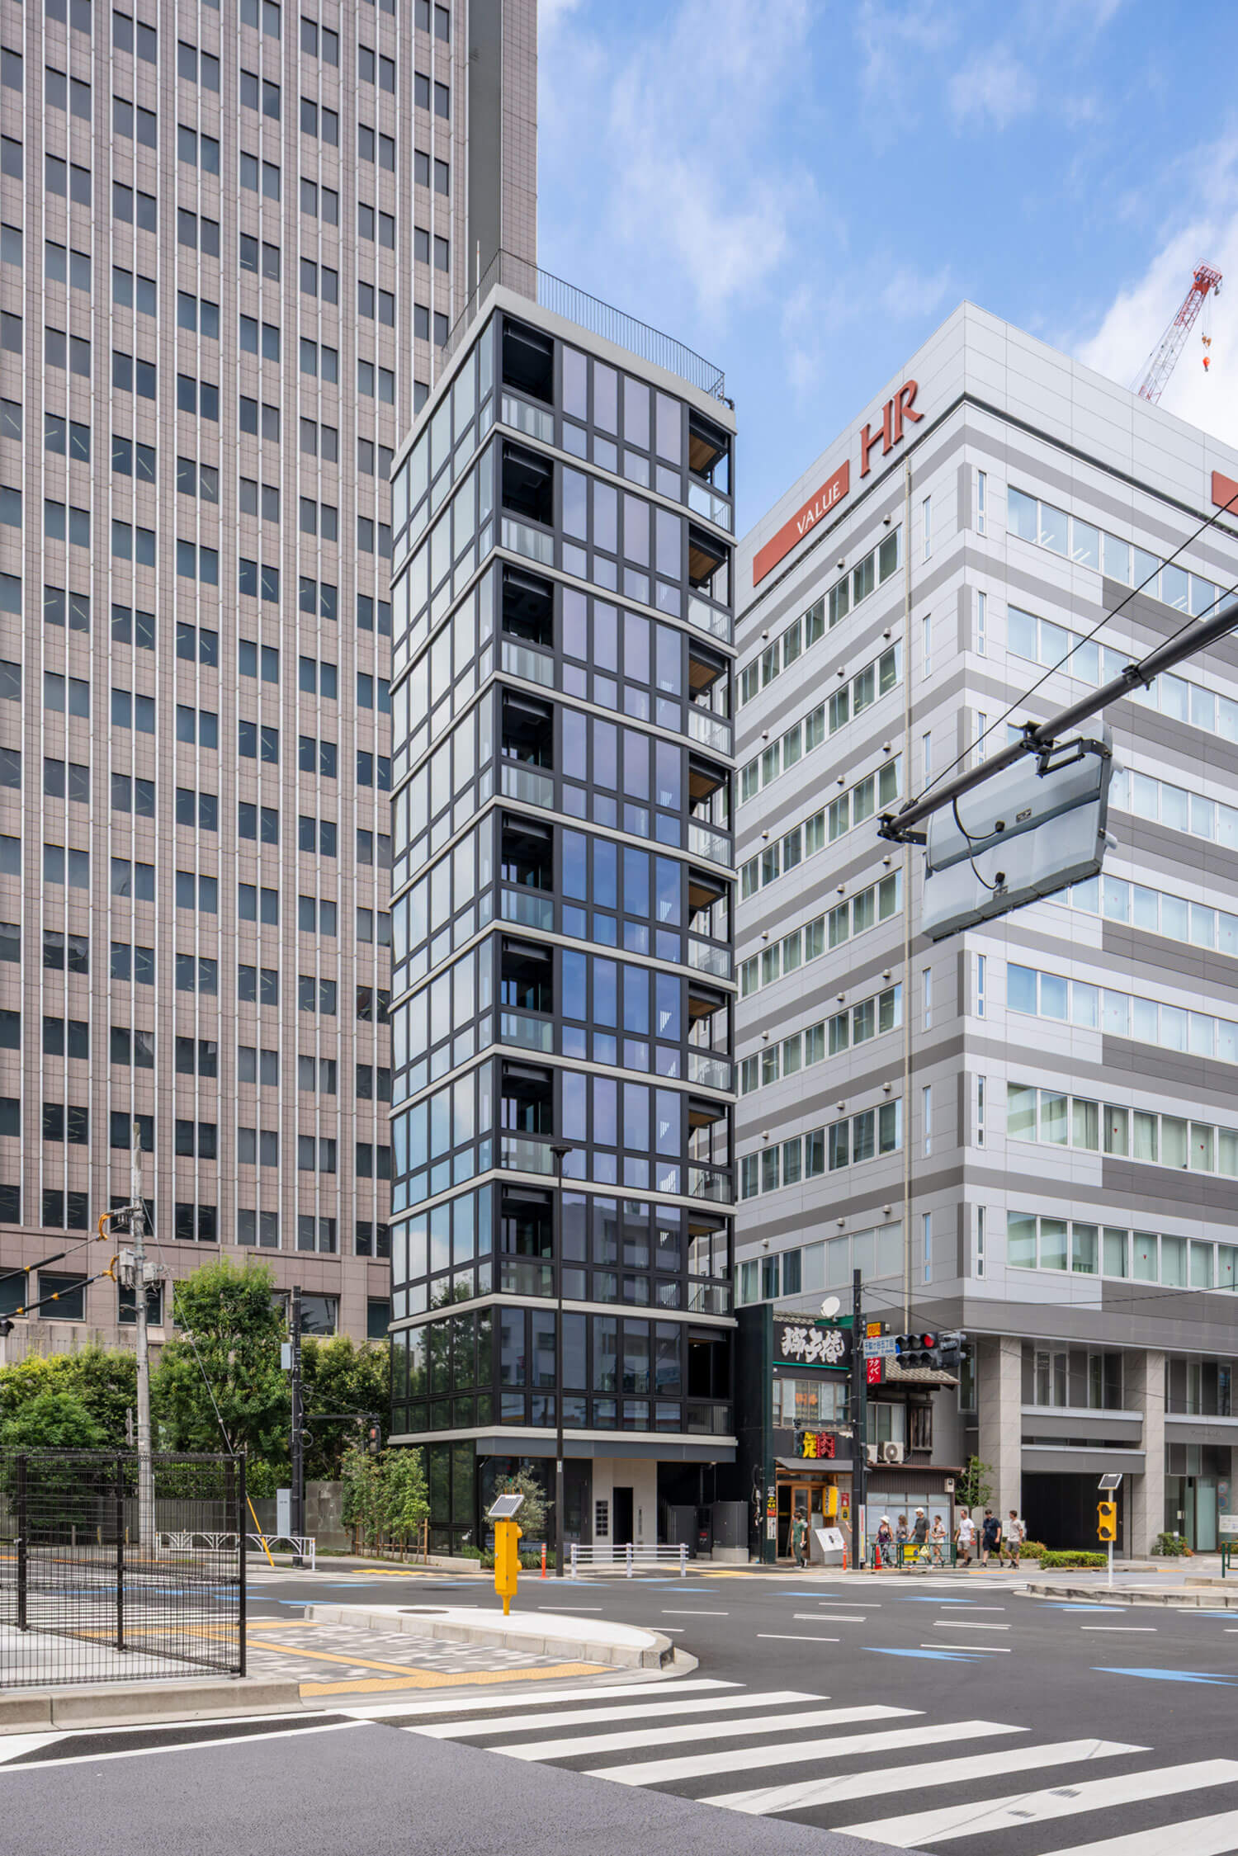
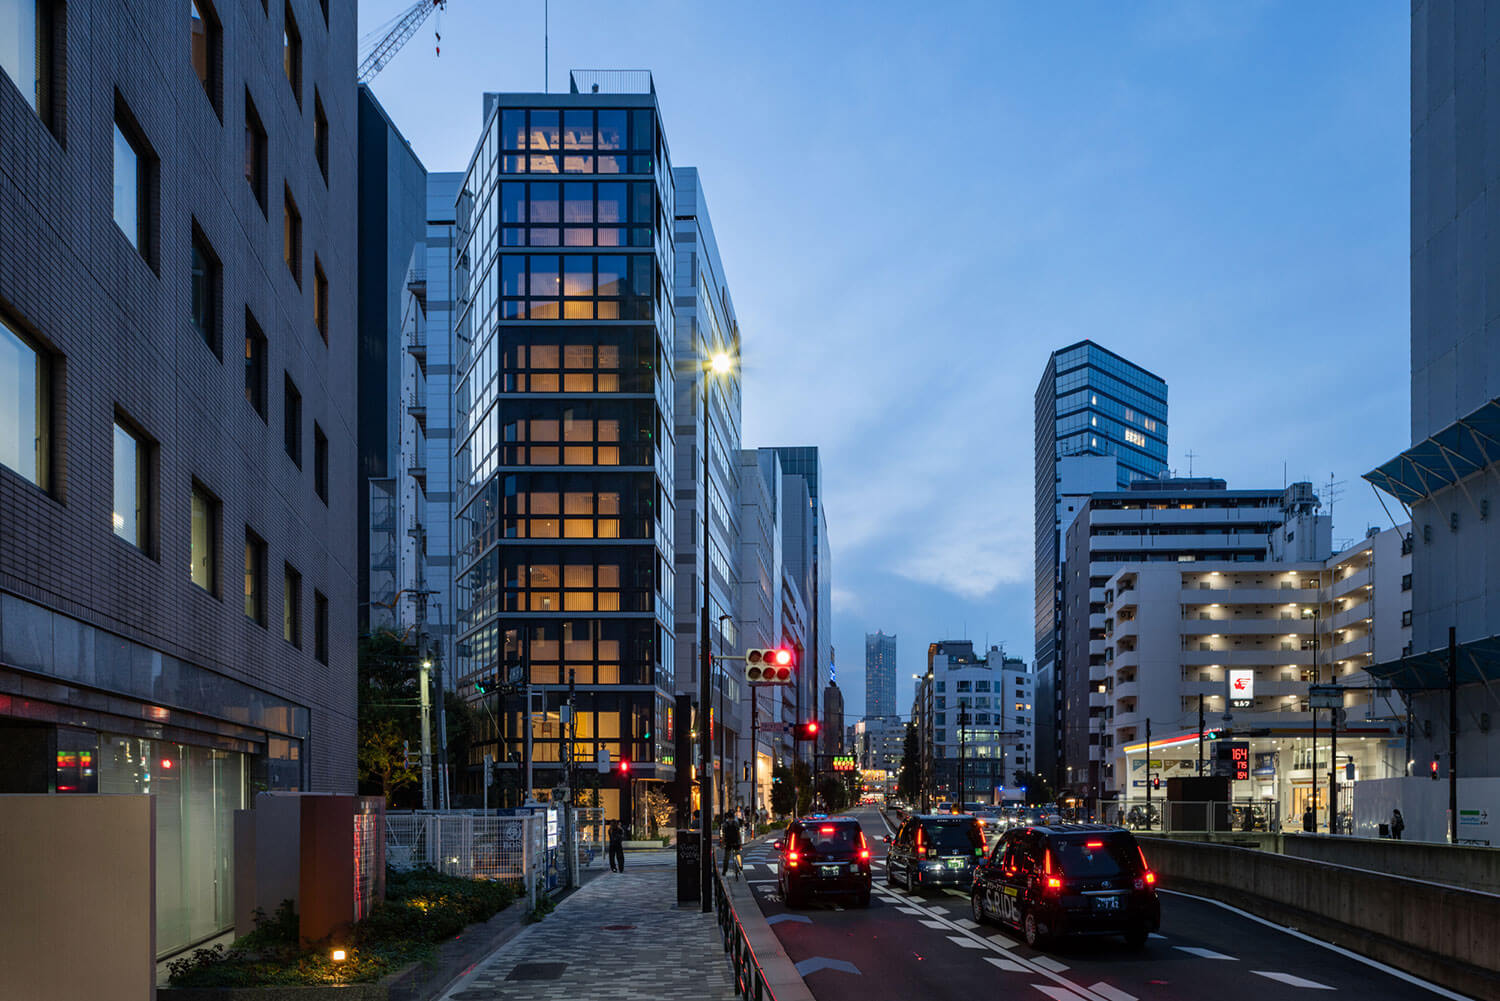
This small ten-storey office building occupies a constrained site near Yoyogi Station. Within an urban plot of approximately 89 square metres, the aim was to create more than a purely commercial building: despite its modest size, it would establish a three-dimensional presence within the city.
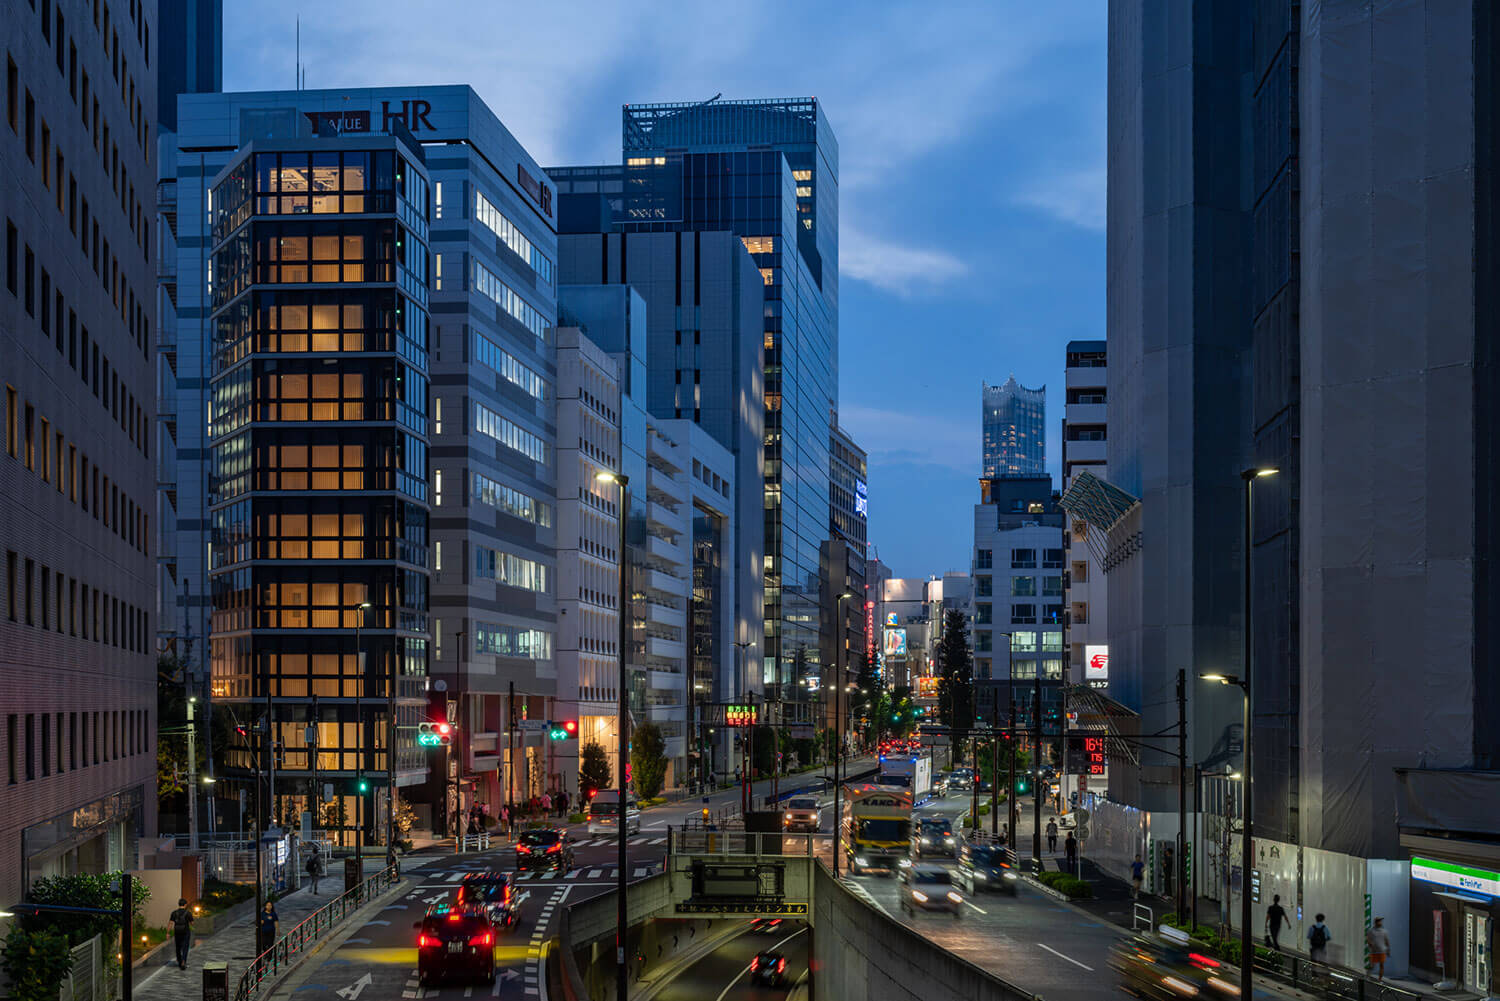
The building faces both Meiji-dori Avenue and a principal pedestrian route leading from Yoyogi Station towards Shinjuku. Low-rise restaurants occupy the neighbouring plots, while beyond them lie the expansive publicly accessible open space and high-rise form of the NTT DOCOMO Yoyogi Building. The particular character of the site lies in the way this small building stands within the city with a degree of open space around it. The project therefore began by asking how a building of such limited dimensions might achieve a distinct presence through its contrast with the much larger urban context.
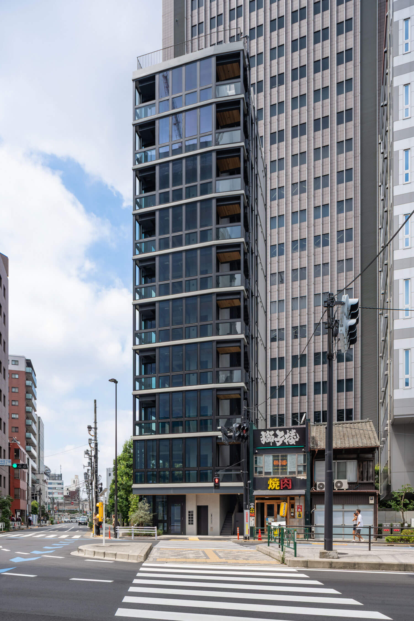
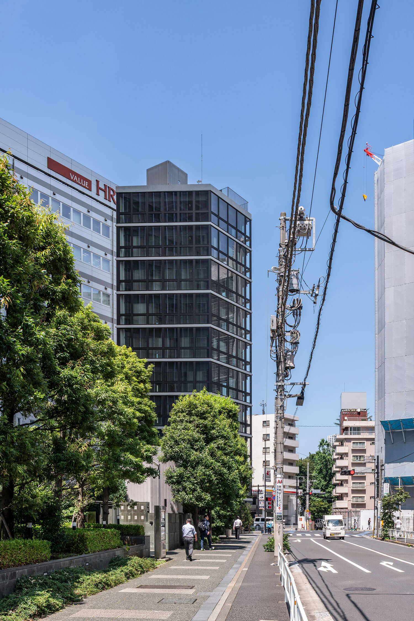
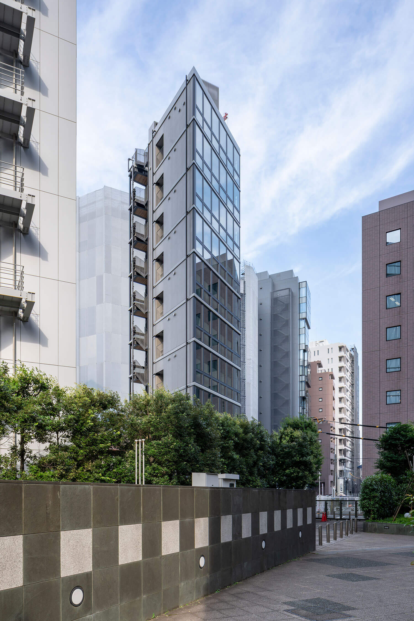
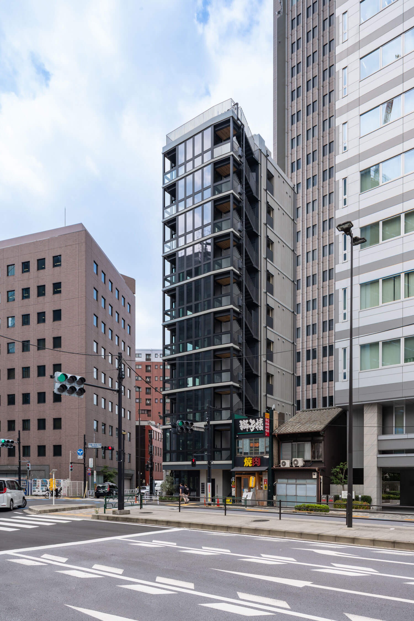
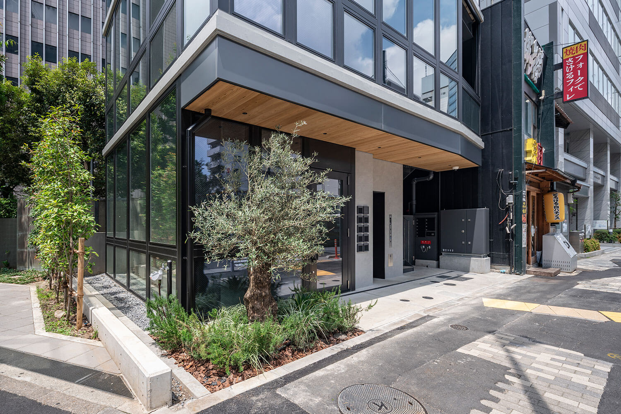
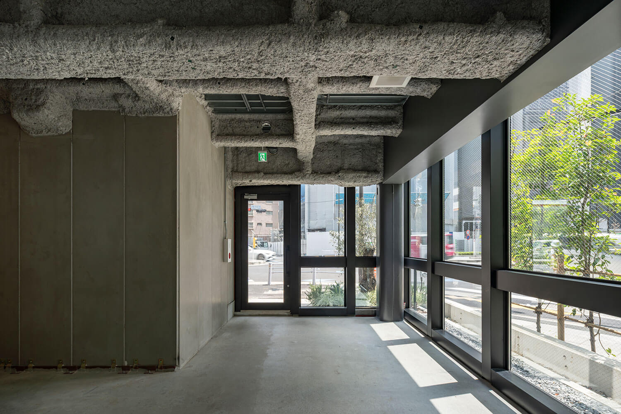
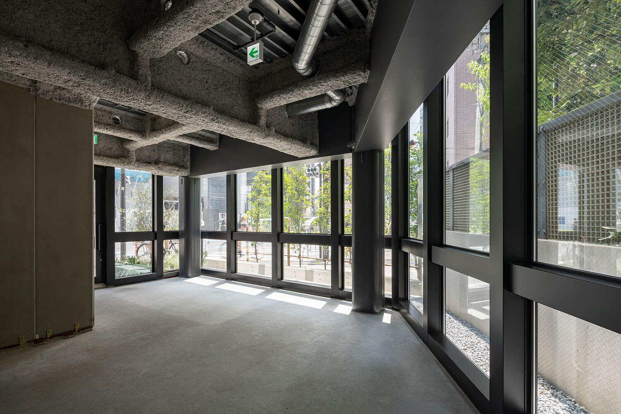
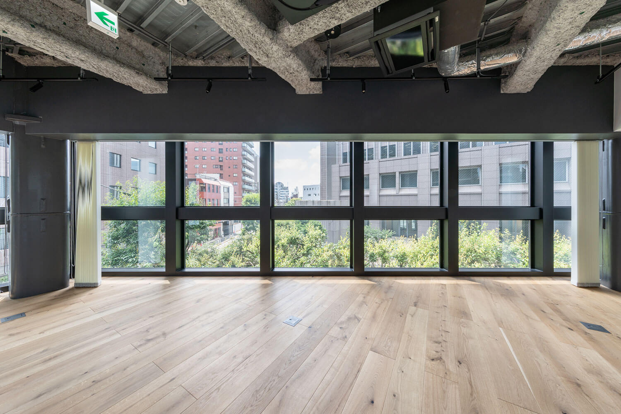
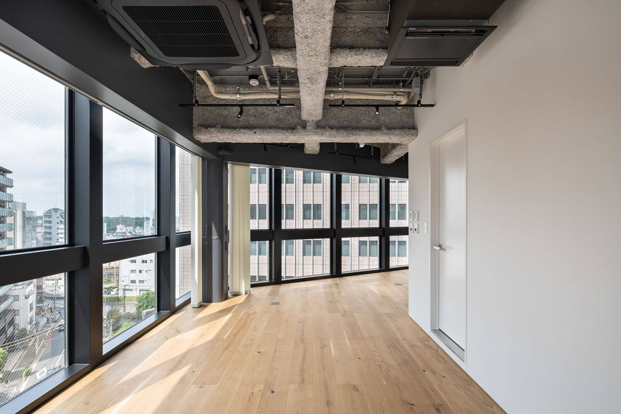
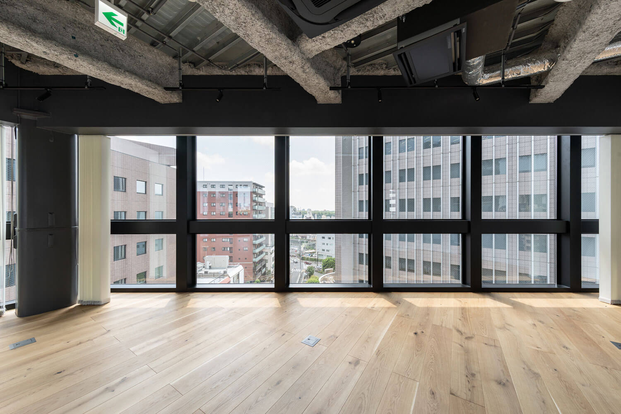
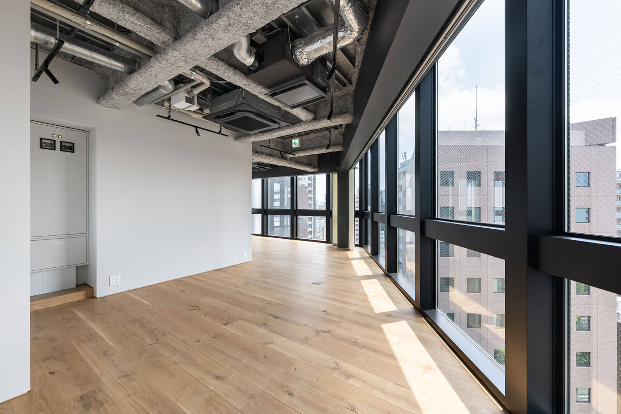
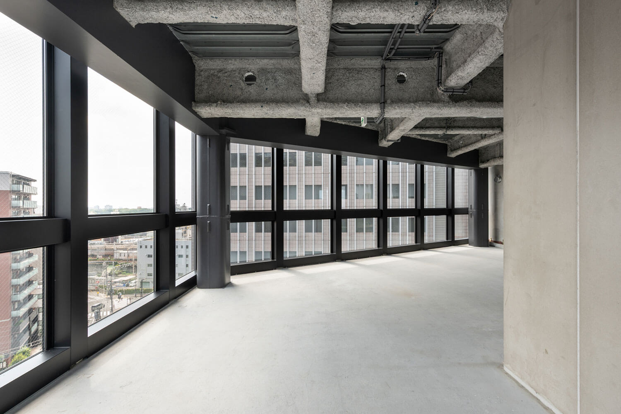
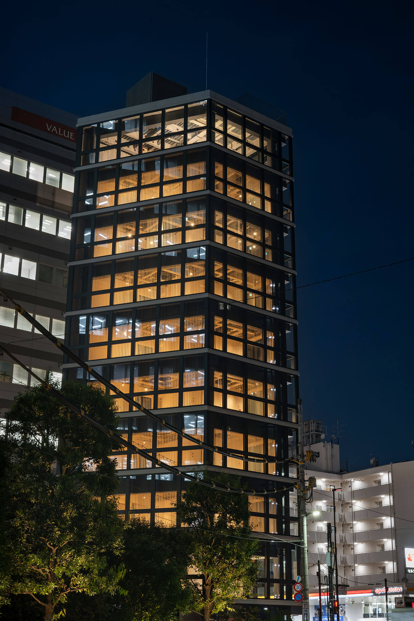
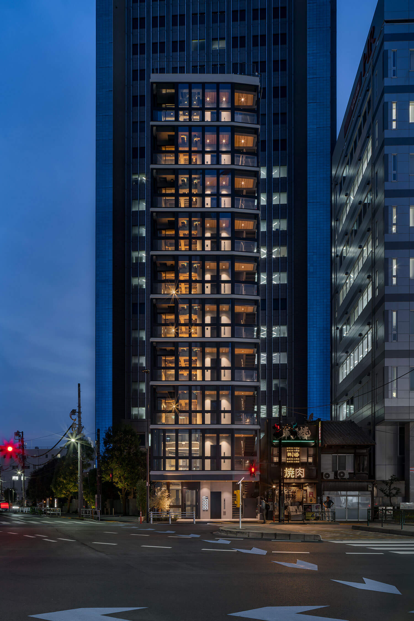
With the exception of the elevation facing the neighbouring property boundary, the building is enclosed by glass façades on three sides, creating a sense of openness towards the city despite its compact scale. A conventional glass curtain wall, however, would have tended to emphasise only the building’s height, producing a monolithic glass volume with little connection to its surroundings. Here, the projecting edges of the floor slabs articulate the glazed surfaces as a series of horizontal bands. By introducing shadow and depth, these bands bring the slender building closer to the human scale and give it a three-dimensional expression that engages with the city.
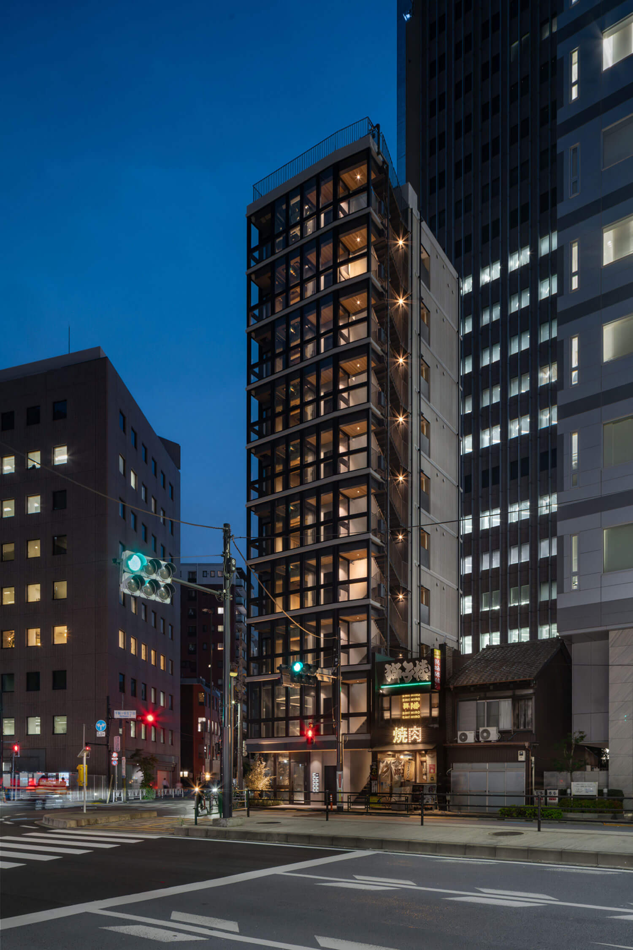
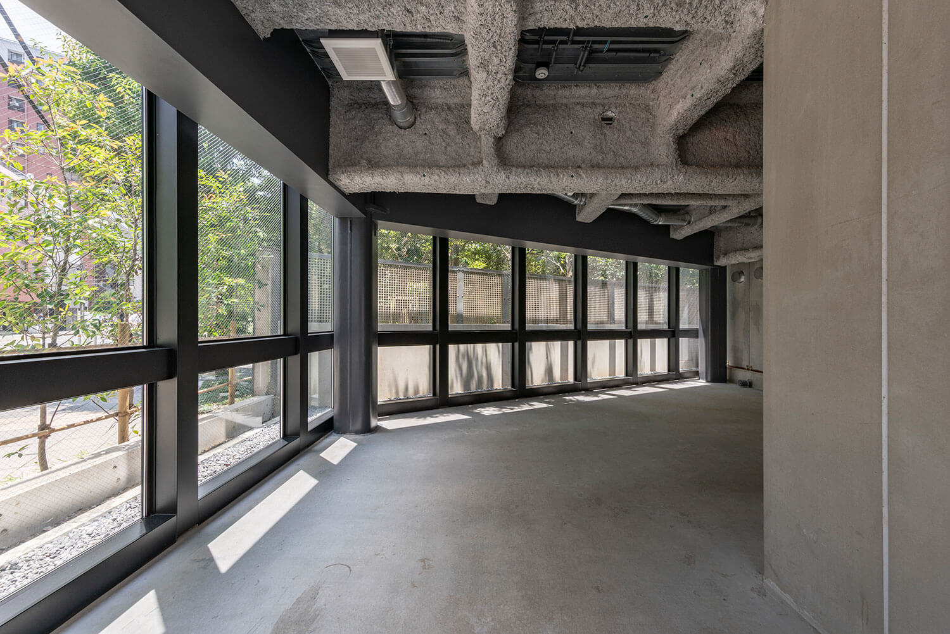
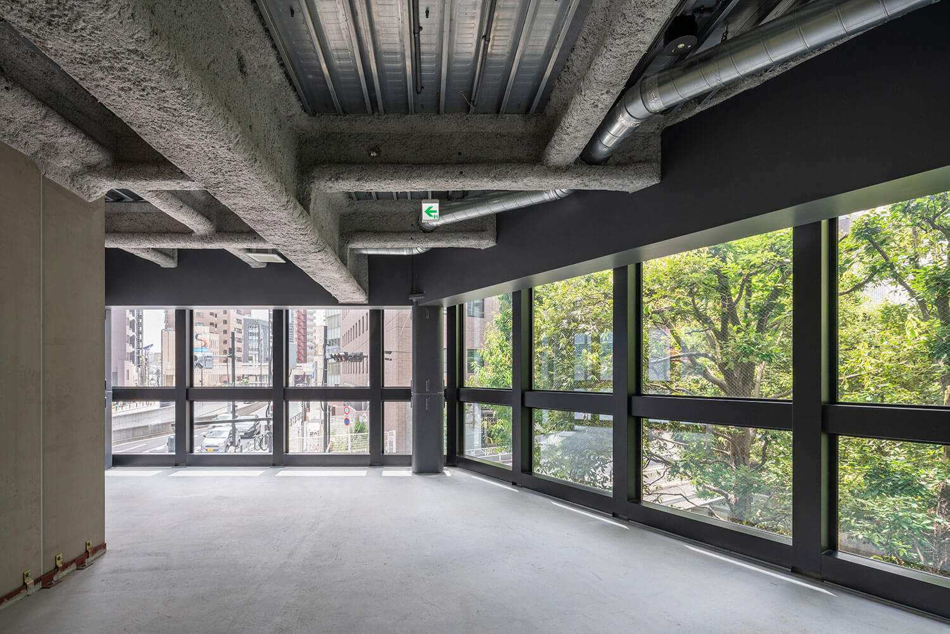
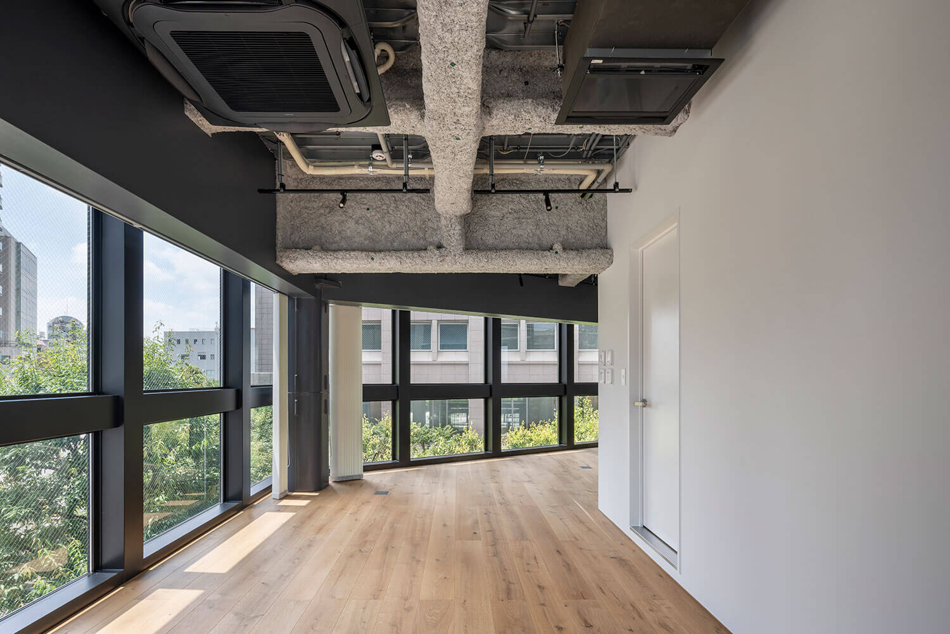
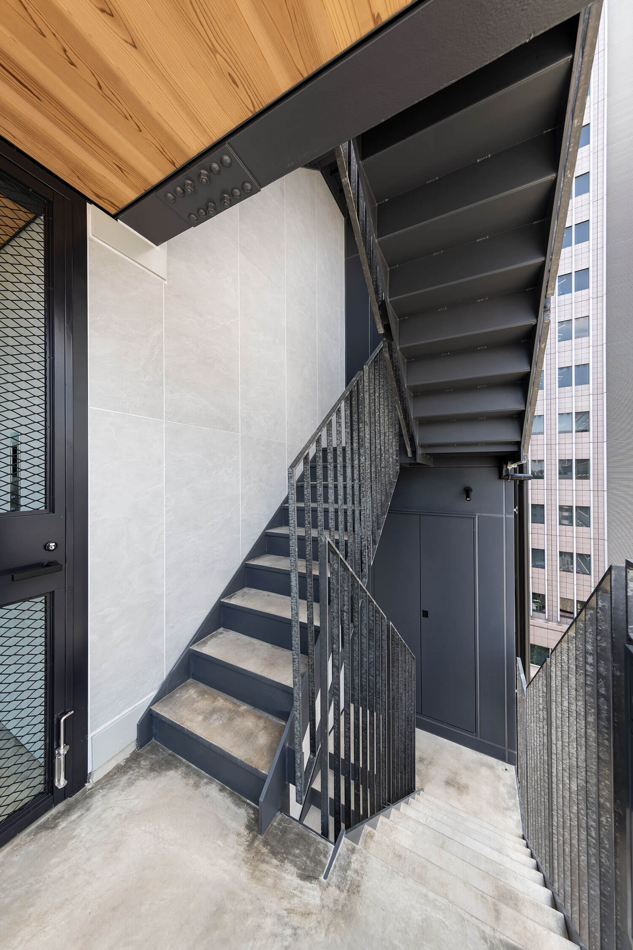
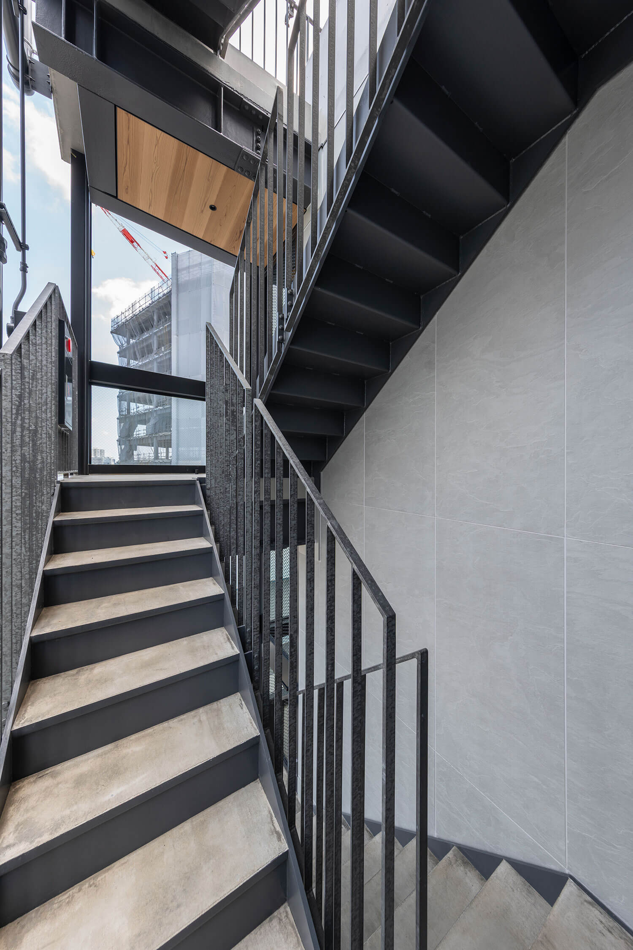
A distinctive aspect of the project is the height of the horizontal framing members across the façade. Rather than aligning them with the beams or spandrels, as is common in office buildings, they are set consistently at the height of the guarding to the escape balconies and external escape stair. In a conventional office building, the position of the structural beams generally determines the primary datum of the façade. In this project, however, the horizontal elements are defined not by structural logic, but by the height at which a person might lean, lower their gaze or pause. Aligning them with the guarding divides the glazed surfaces into upper and lower zones. As these lines overlap with the beams visible behind, the façade as a whole is perceived as a three-tiered rhythm. Rather than expressing the structure directly, the glass is organised in relation to the scale of the human body. This gives each floor the impression of an inhabited place, while emphasising the thinness and precision of the concrete slabs.
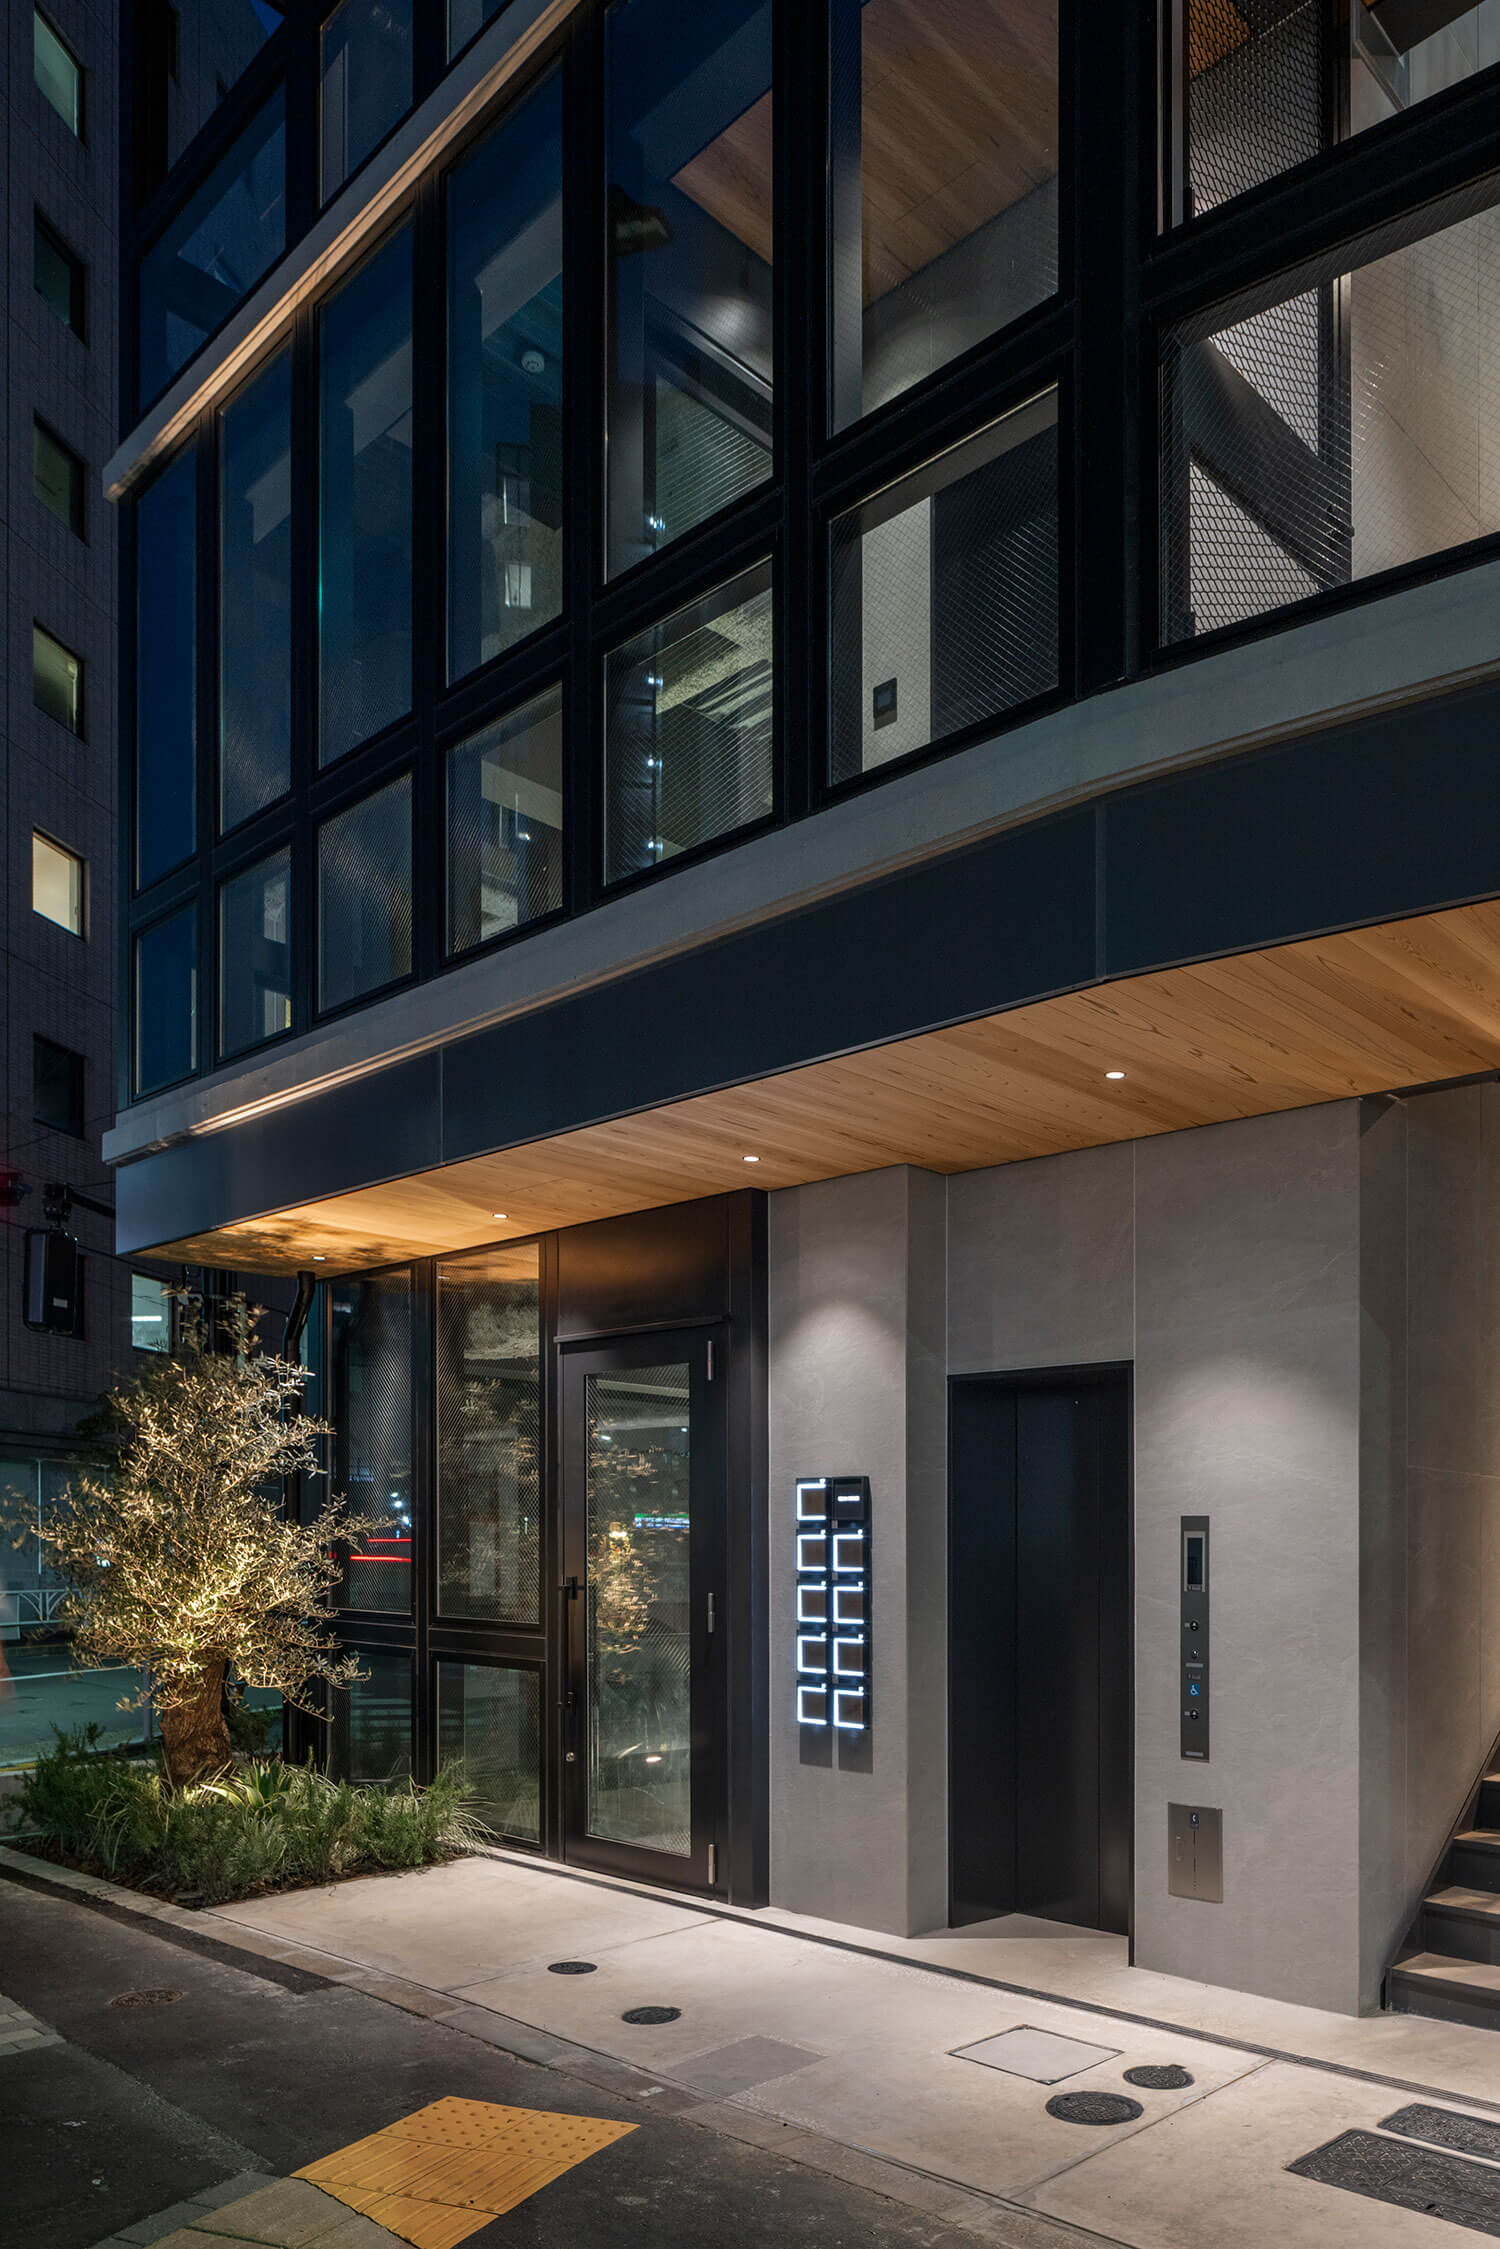
The front elevation uses a commercial-grade aluminium window system with substantial profiles determined by the dimensions of the glazing. On a building of this scale, these frames inevitably appear relatively pronounced. Rather than concealing them, however, the project treats the slabs, window frames and glass as an integrated composition, transforming the depth of the frames into an element that gives the façade thickness and three-dimensional definition. Structural frames, blinds and interior spaces overlap behind the glazing, creating a façade that conveys depth despite being almost entirely transparent.
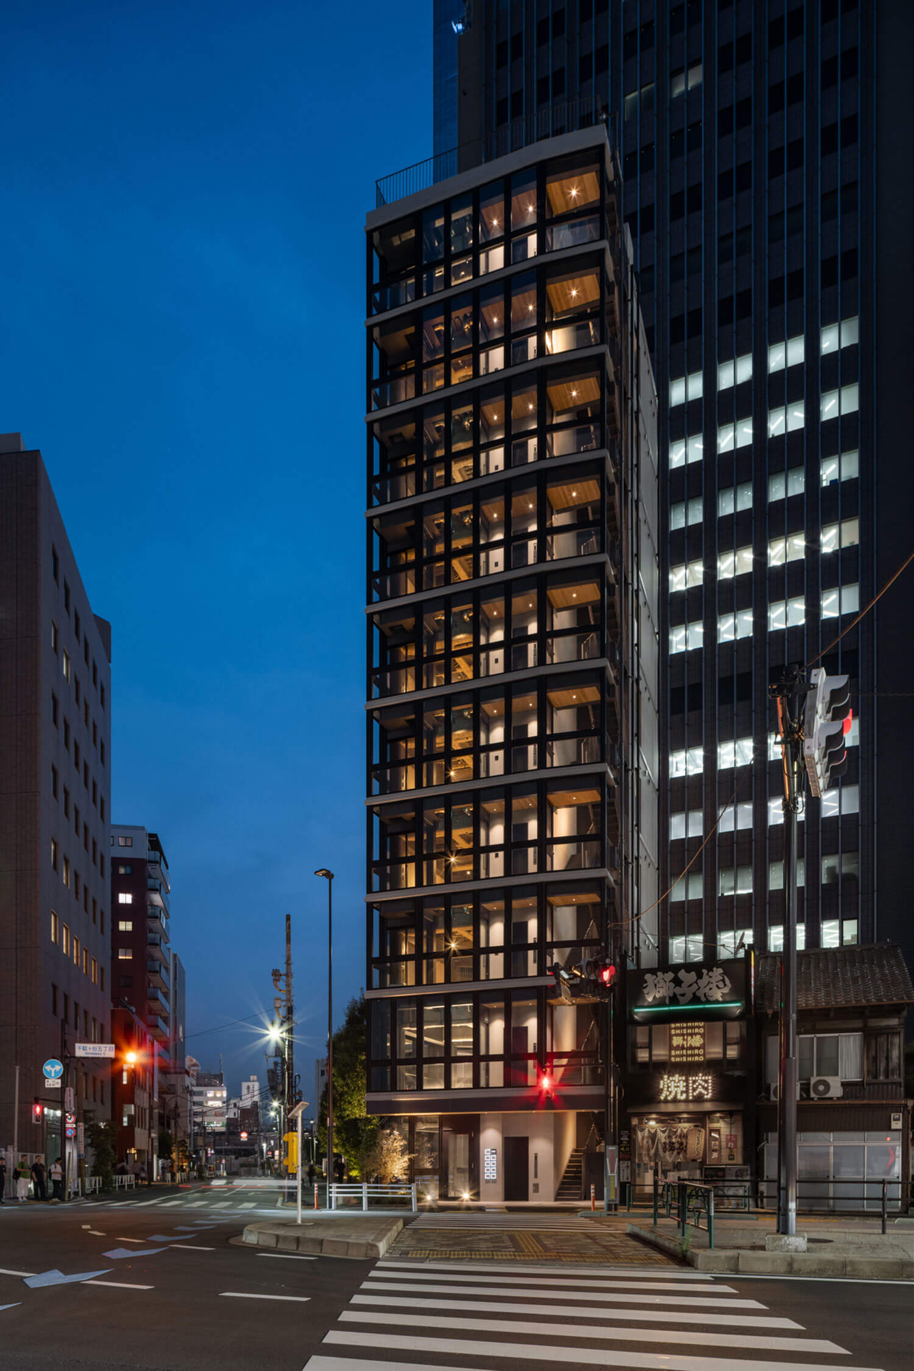
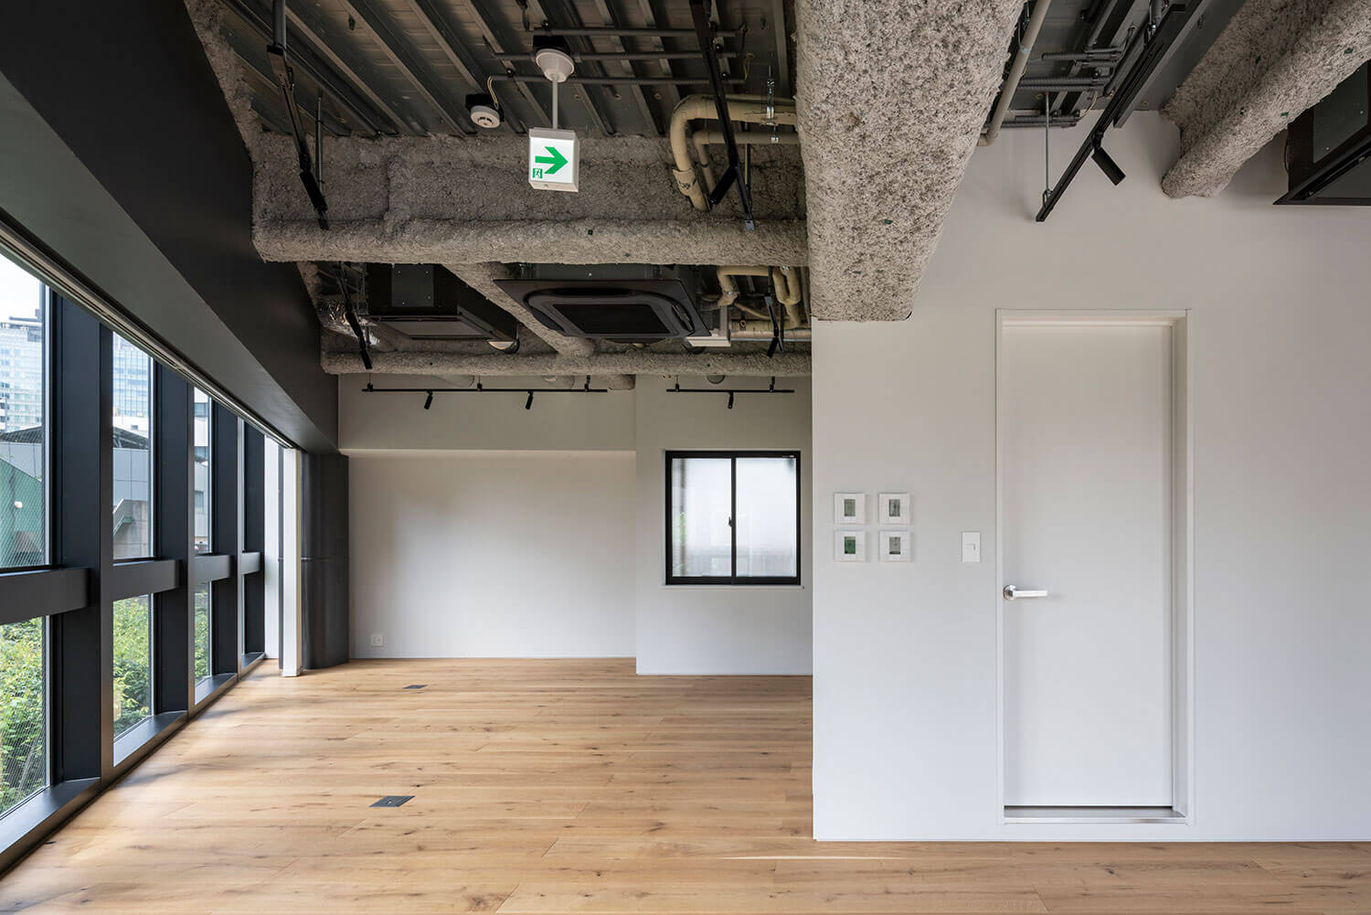
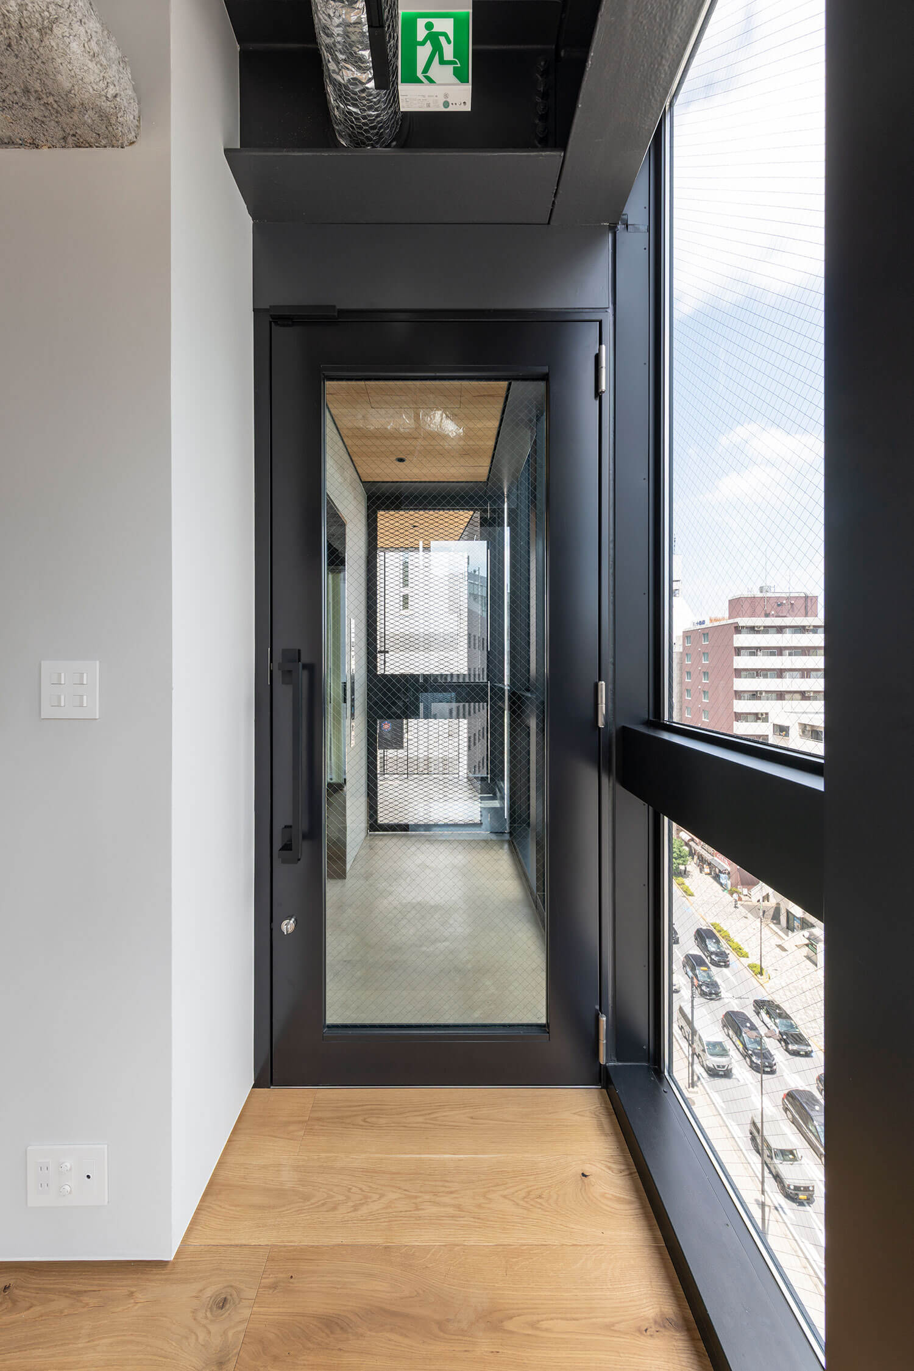
This spatial depth produces different expressions by day and by night. On the Yoyogi Station side, columns and beams, blinds and the walls of the interior overlap behind the glazed surface, drawing the eye into the building layer by layer, almost as though reading it in section. Although the façade is made of glass, it does not operate simply as a transparent skin. The superimposition of several layers creates an urban elevation with perceptible depth. The glazing also draws in views of the greenery within the publicly accessible open space around the DOCOMO Tower, allowing even the lower floors to benefit from a rich landscape despite their central Tokyo location.
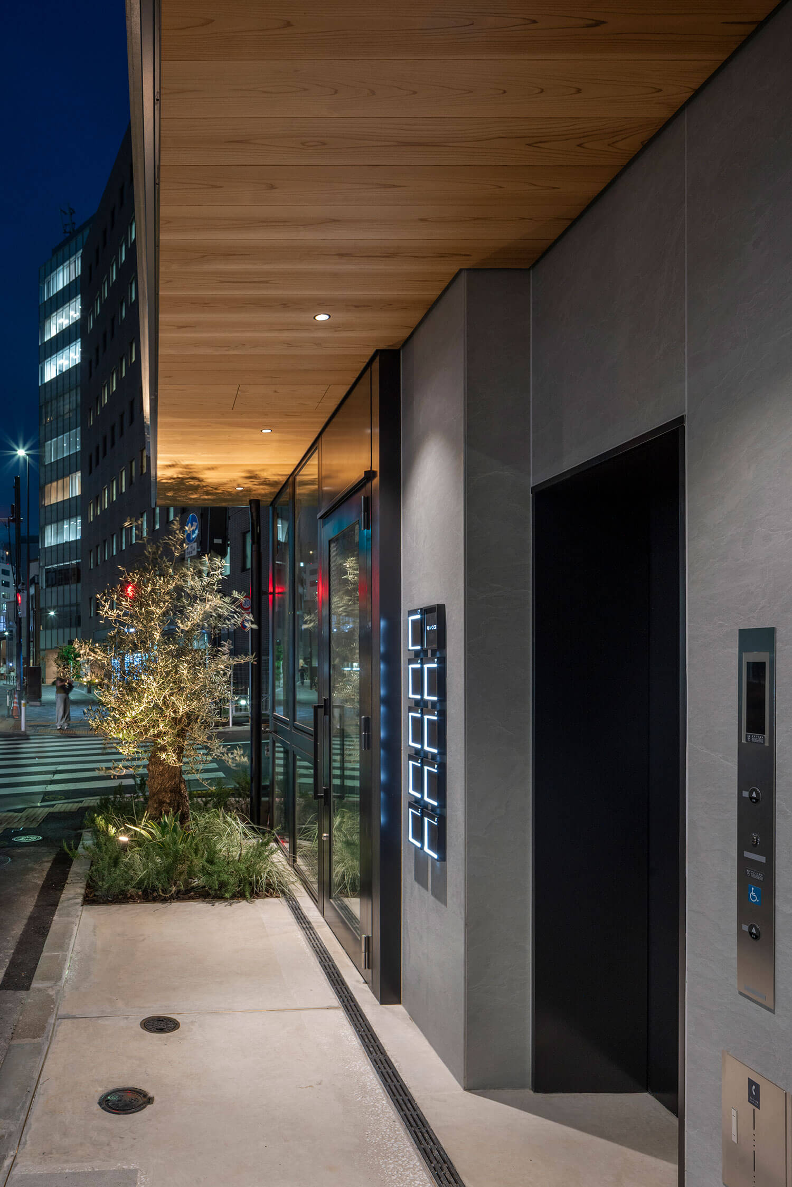
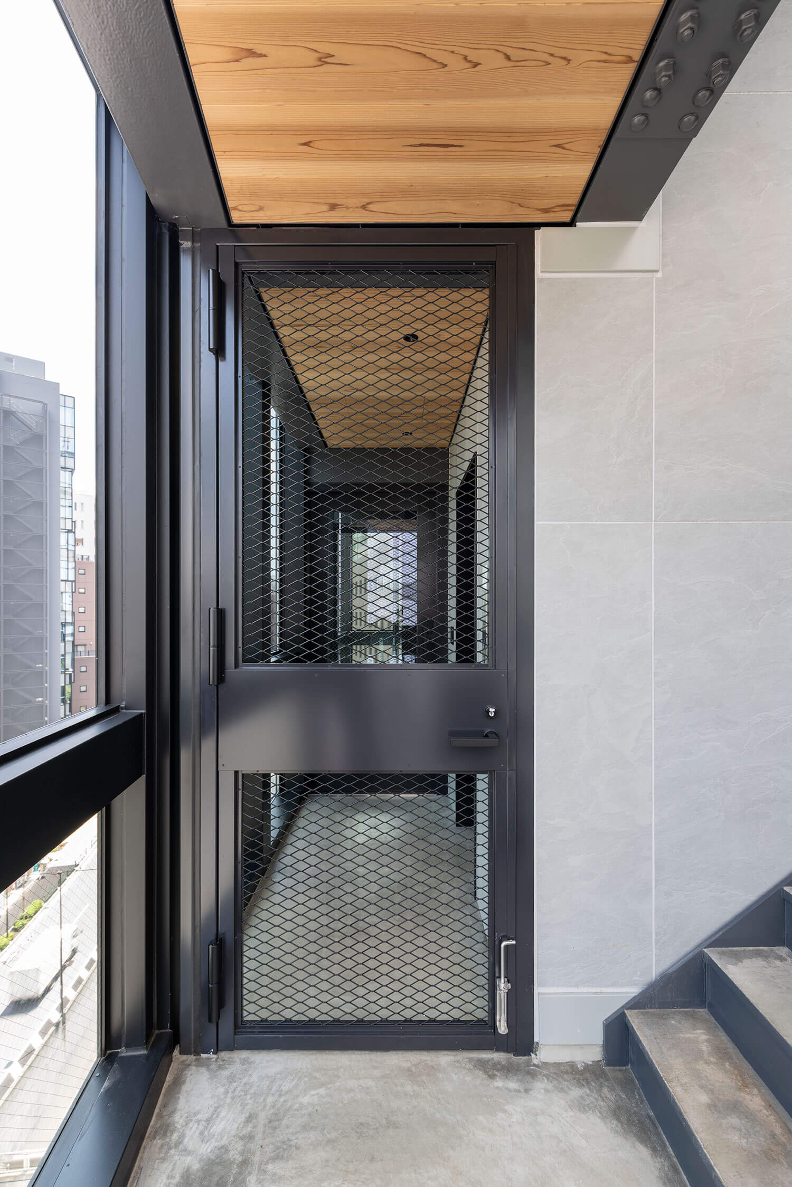
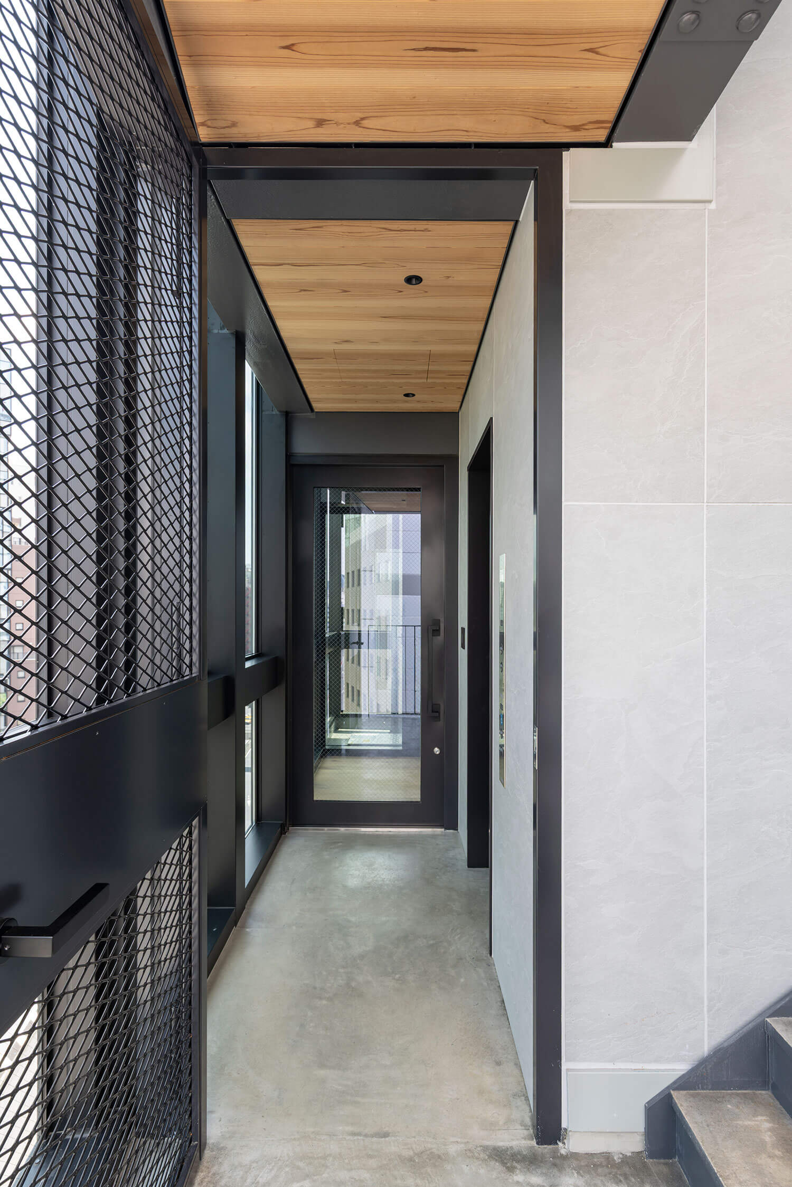
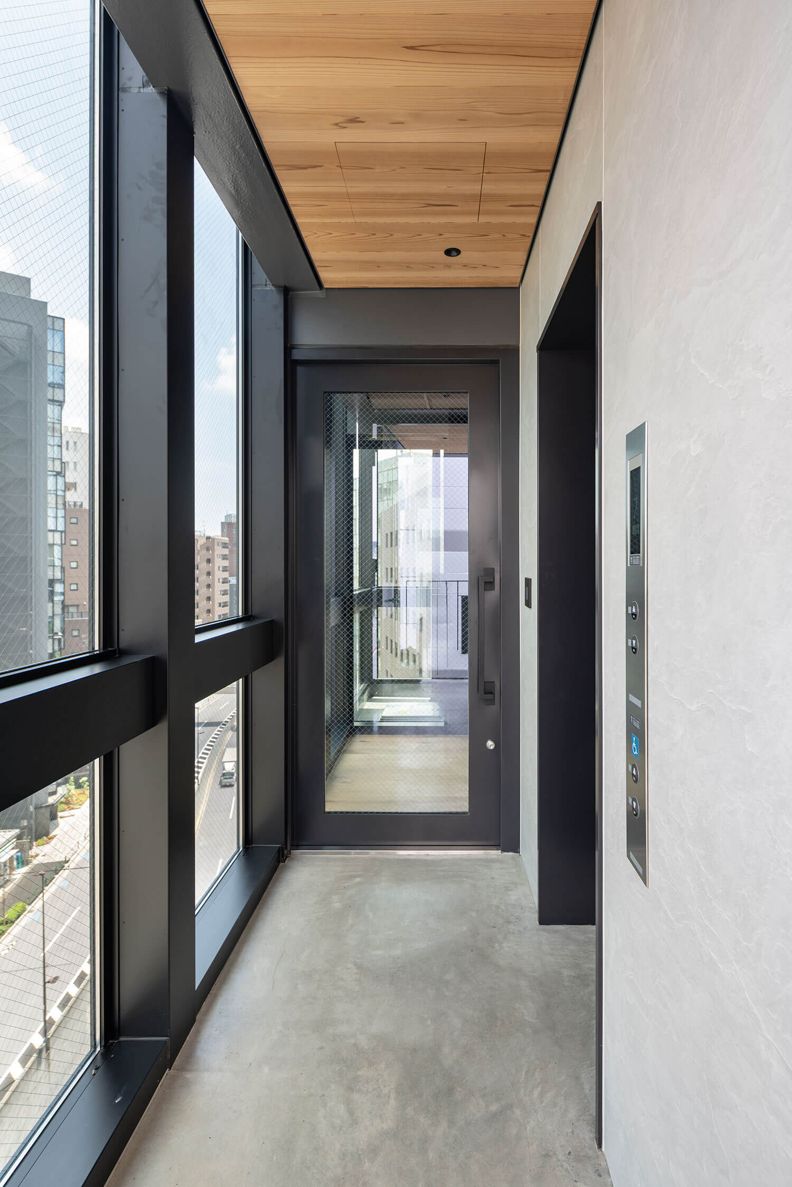
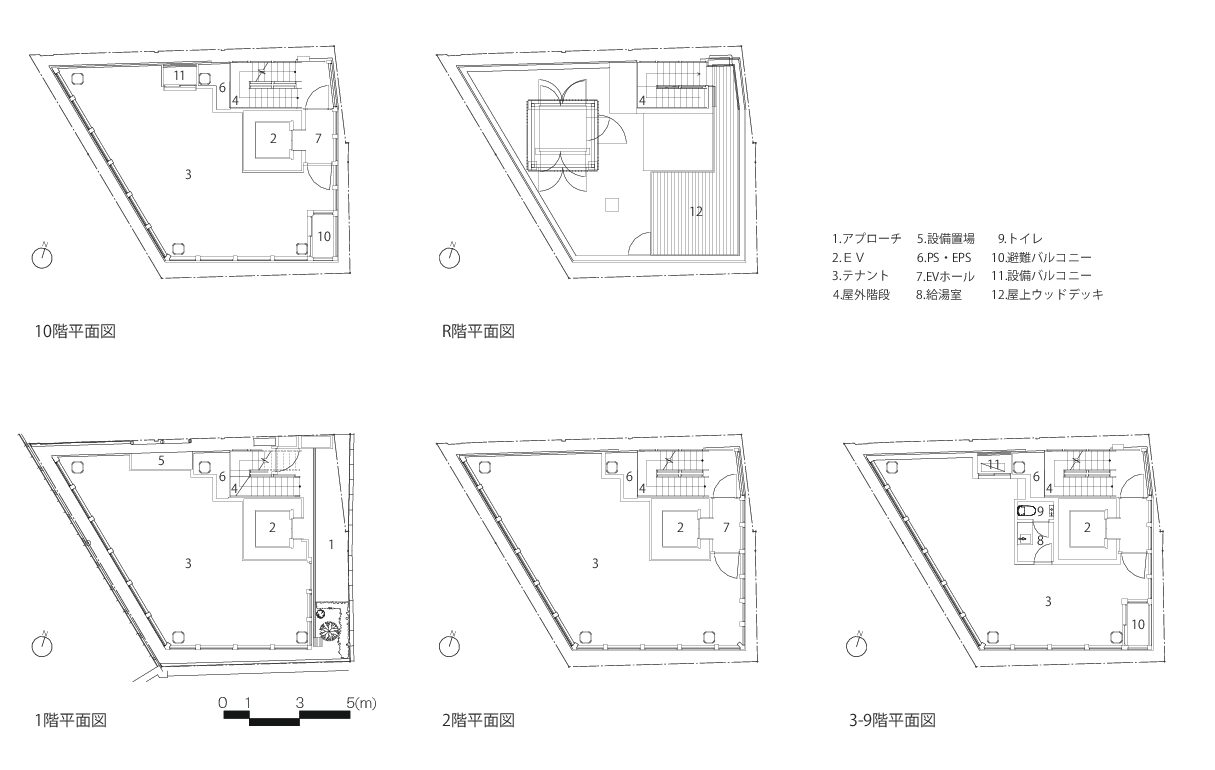
On the Meiji-dori side, the wall along the neighbouring boundary beside the external escape stair is set back and returned behind the front glass façade. The lift lobbies and shared spaces on each floor are positioned within the space between these two layers. At night, these areas are softly illuminated and the second elevation appears behind the glazed surface. The façade is consequently perceived as a double layer, creating further depth. The building’s two principal elevations therefore express its spatial depth towards the city in different ways.
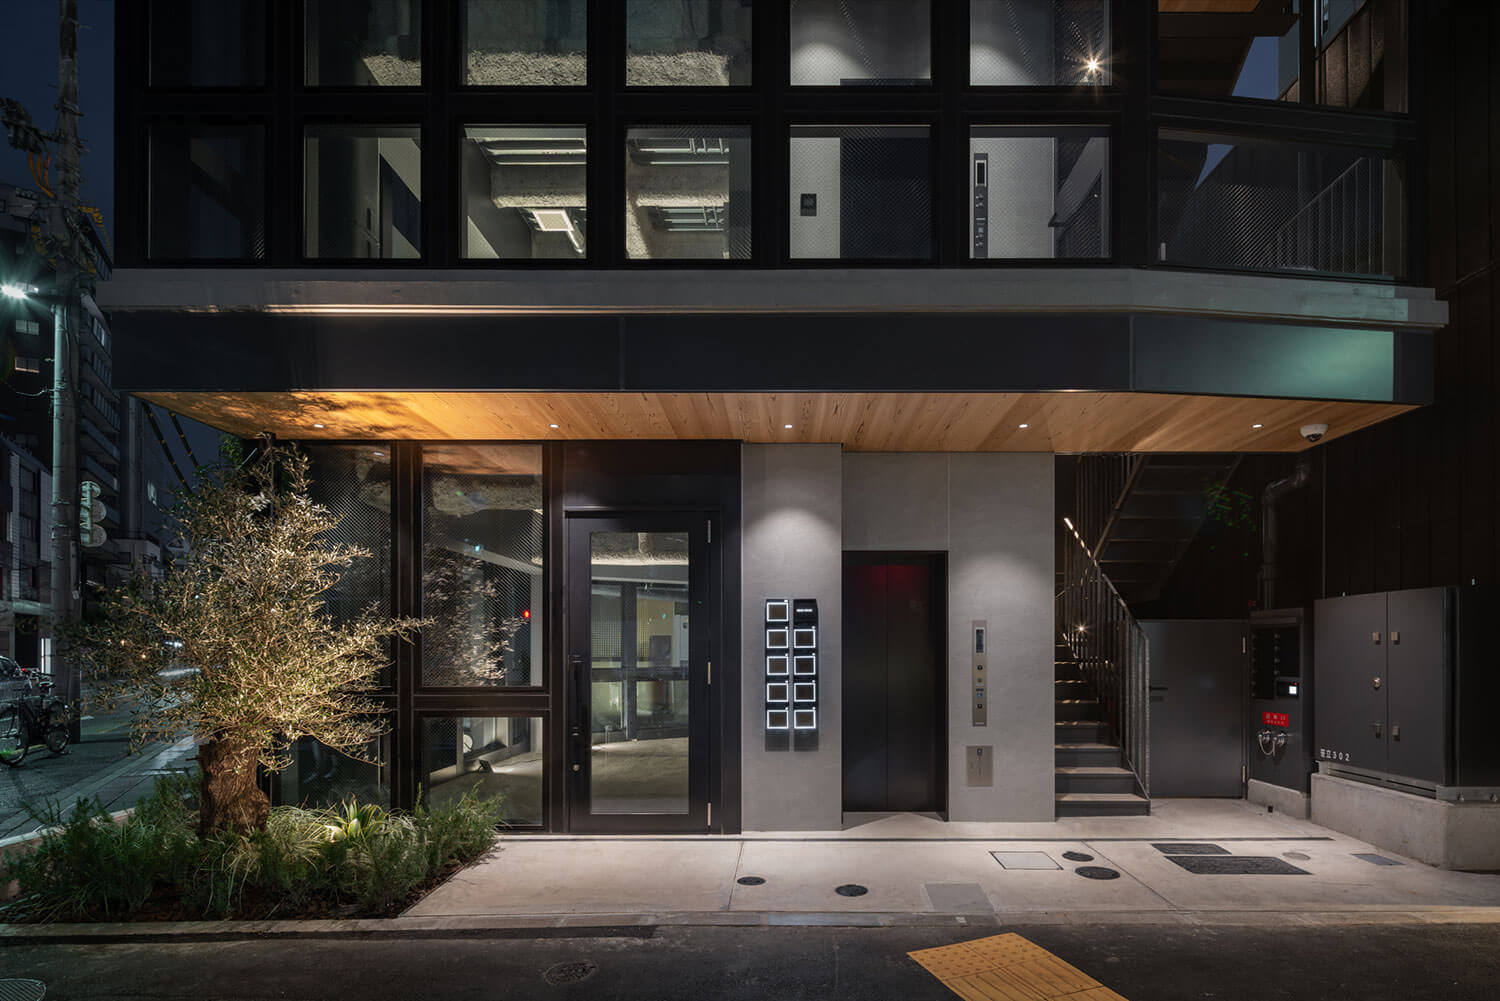
Restaurants occupy the ground and first floors. At ground level, the entrance approach is set back to secure the external escape route required along the street frontage. A separately owned parcel lies across part of the site frontage, making it impossible to approach the building directly from the pavement in a straight line. Rather than treating this particular urban constraint simply as a disadvantage, the project reinterprets it as a space of transition through which visitors enter the building gradually from the street. The recessed approach forms a small forecourt between the bustle of the city and the interior, while also providing a place to pause at the entrance to the restaurant.
Timber is used for the soffit above the ground-floor approach, introducing a sense of warmth and tactility into an exterior otherwise composed primarily of glass and metal. Timber ceilings are also installed in the lift lobbies on each floor, creating a sense of interior comfort within the city despite the building’s compact scale. The project seeks to bring together structural precision and material warmth within an otherwise hard urban environment.
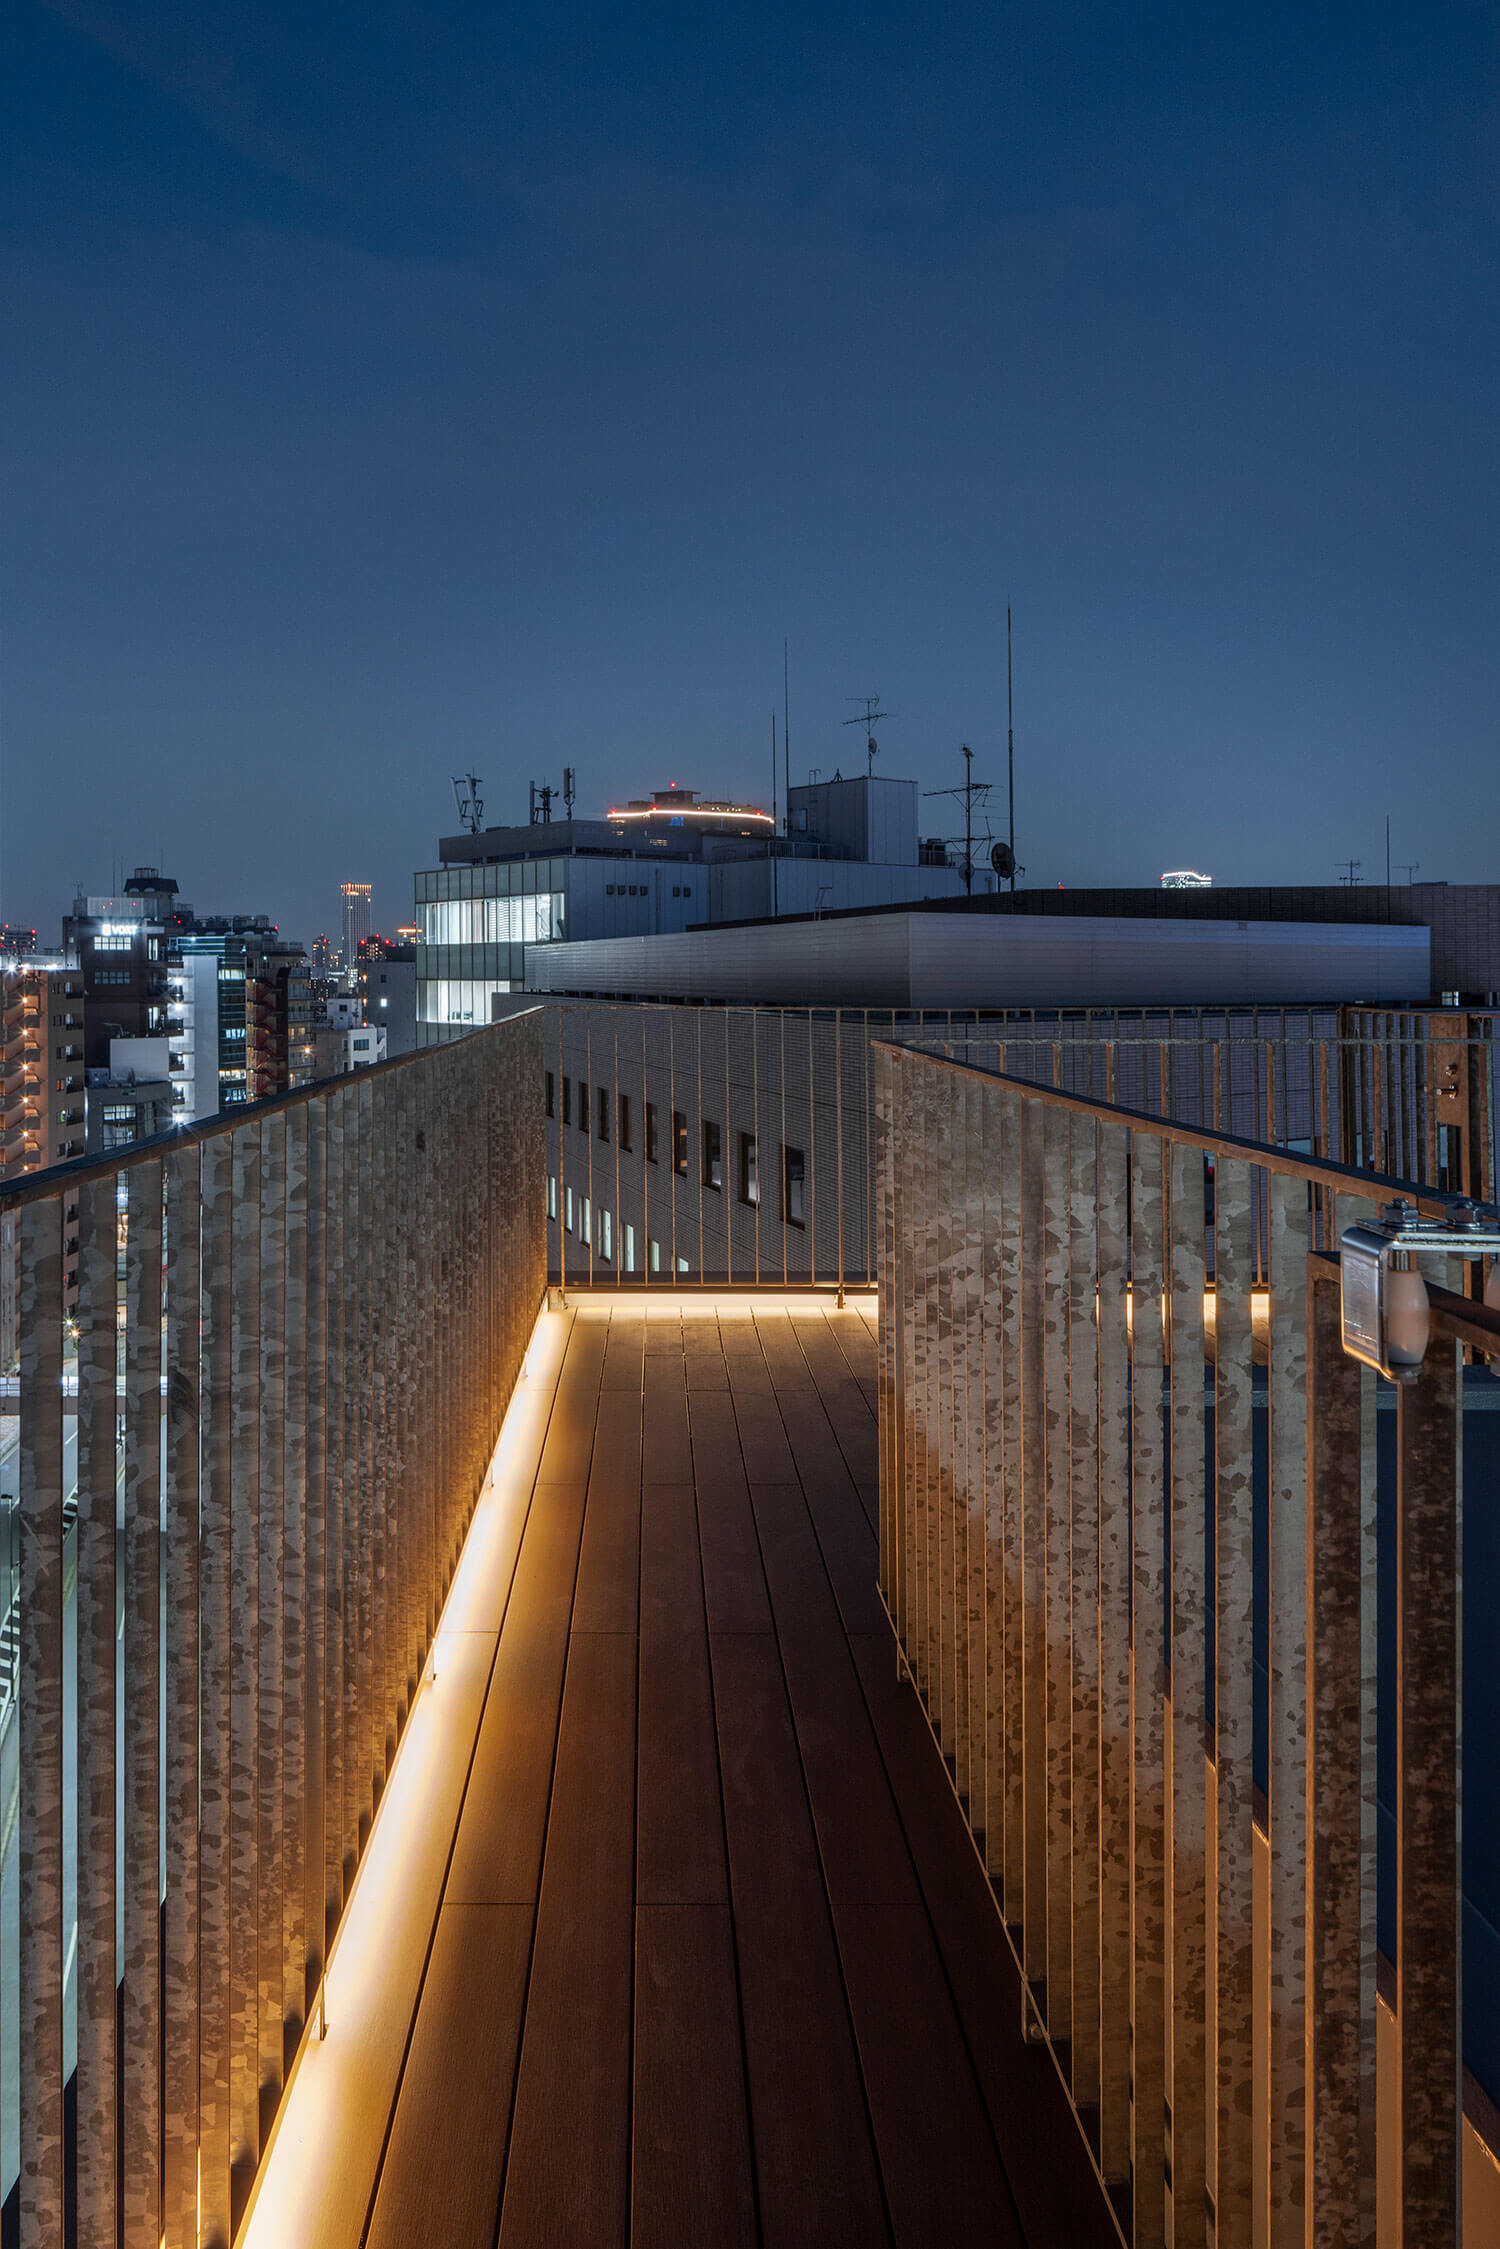
A roof terrace for the office tenants is provided at the top of the building. Although the site lies within a dense urban valley, the terrace offers views towards the greenery of Shinjuku Gyoen National Garden, creating a place where one’s sense of distance from the city can shift. As an extension of the everyday workplace, it provides a shared setting in which occupants can experience fresh air, changing weather and the surrounding landscape.
Within the high-rise context of the Sendagaya and Yoyogi area, the project does not attempt to compete with the scale of the surrounding city. Instead, it establishes a relationship with its context through the precise operations made possible by a small building. The glass façades, horizontal lines, shared spaces, materials and legally required escape routes are carefully integrated into a single architectural order. In doing so, this modest office building introduces a sense of richness, depth and spatial articulation into the city.
- Location:Sendagaya, Shibuya-ku, Tokyo
- Completion:2026.07
- Category:Restaurant + Office
- Building Scale:10 storeys above ground
- Structure:Steel structure with a partially reinforced-concrete basement
- Site Area:89.31㎡
- Building Area:70.55㎡
- Total Floor Area:566.07㎡
- Maximum Height:33.05m
- Zoning:Commercial Zone
- Fire Protection Zone:Fire Protection District
- Client:TRIAD
- Architect:Akira Koyama + KEY OPERATION INC.
- Structural Engineer:Ohno JAPAN
- MEP Engineer:Pros. Environmental Planning
- Contractor:Magokoro Kensetsu
- Photo:Mayu Nakamura / Tololo Studio