D-Scape Kanda — A Vertical Alley Connecting Dining Spaces to the City
- COMMERCIAL
2026.08
Chiyoda-ku, Tokyo
A Place Where Different Speeds Intersect
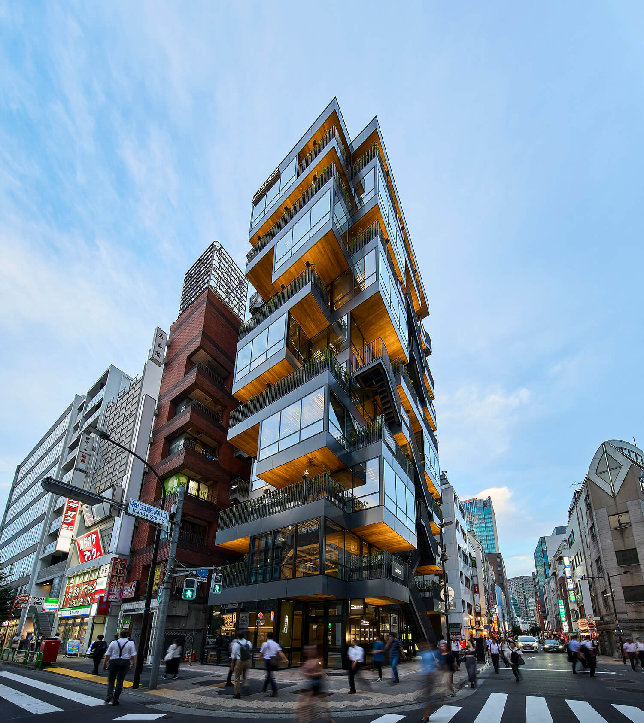
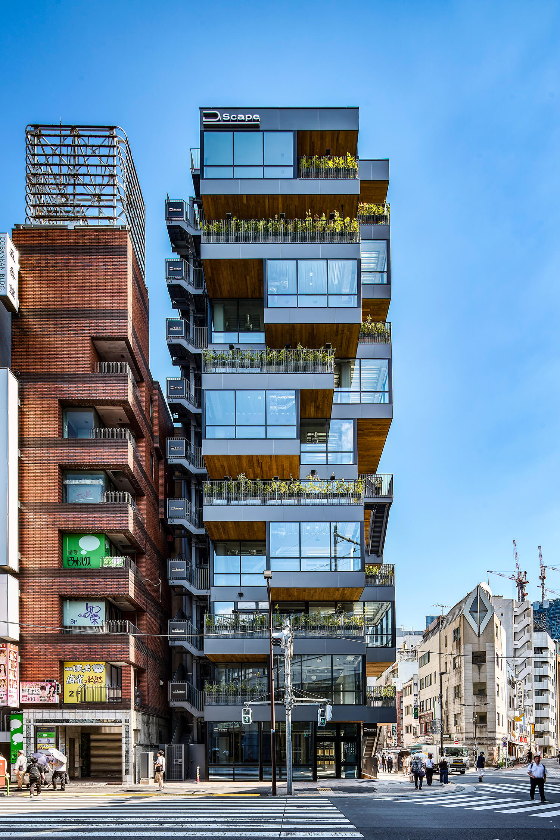
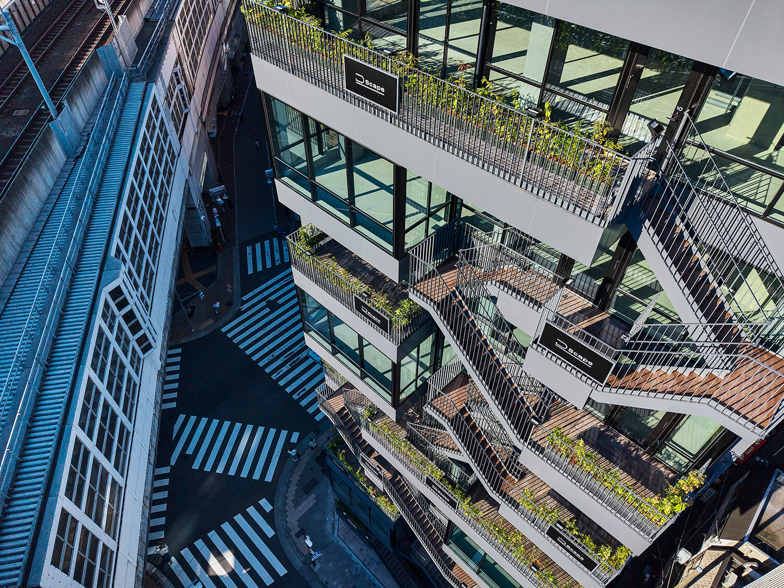
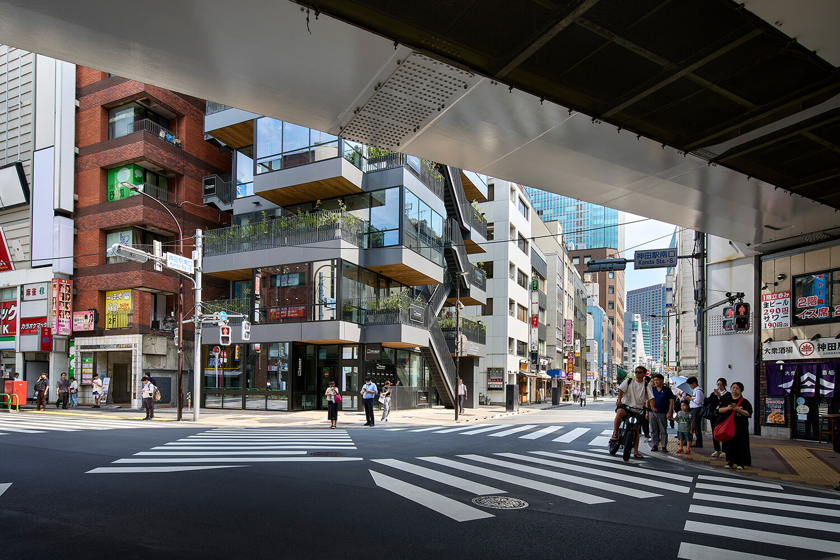
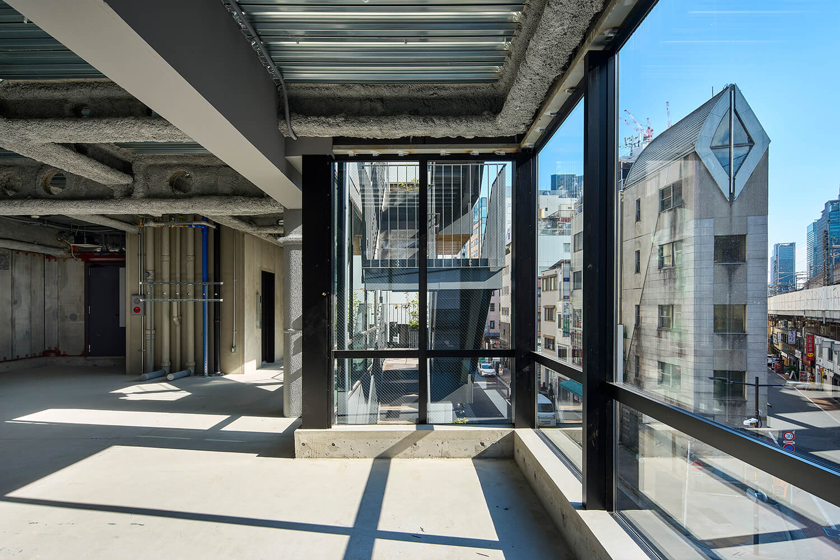
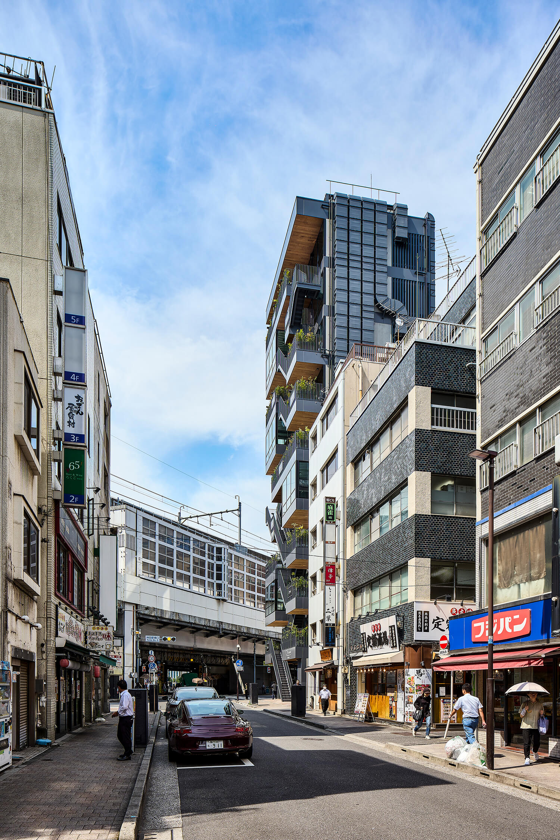
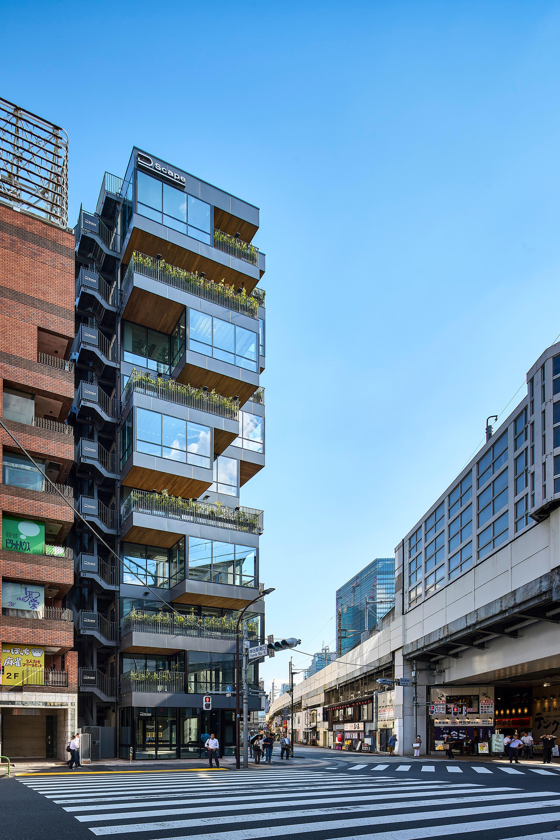
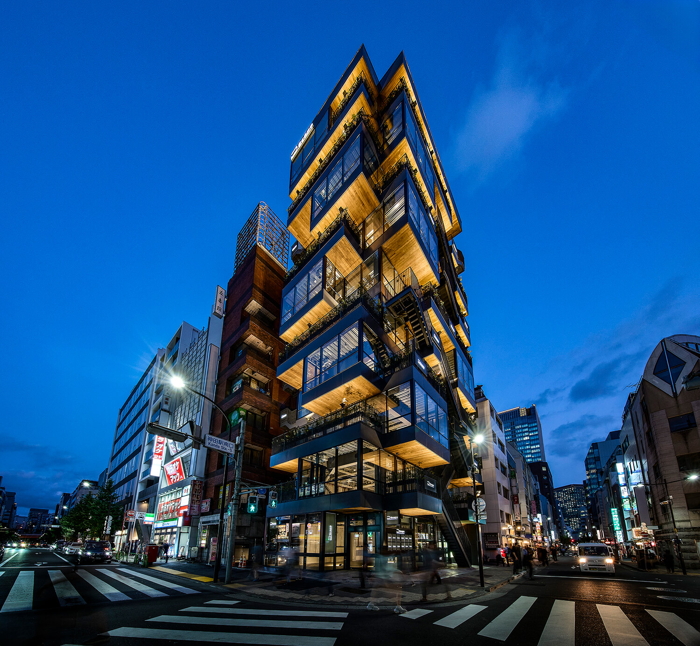
The site occupies a corner near the south exit of Kanda Station, where Kanda Kanamono-dori, Kanda Fureai-dori and Nichigin-dori meet. At street level, pedestrians and cars pass through the junction, while overhead, elevated tracks carry conventional JR services alongside the Tohoku, Akita and Hokuriku Shinkansen. Walking, driving and rail travel overlap within the same place, each moving at a different speed and height.
Since the Edo period, Kanda has developed as a neighbourhood where samurai estates stood alongside merchant and artisan districts. Surviving place names such as Kajicho and Konyacho retain traces of the blacksmiths and dyers who once worked side by side, refining their respective crafts. With the introduction of horse-drawn trams in the Meiji period, Kanda also became an increasingly important transport hub. As a meeting place for people of different social backgrounds and occupations, it has repeatedly changed its form while renewing its urban life. Today, the historical presence of Kanda Myojin Shrine coexists with the informal dining culture of the backstreets, sustaining a richly layered neighbourhood.
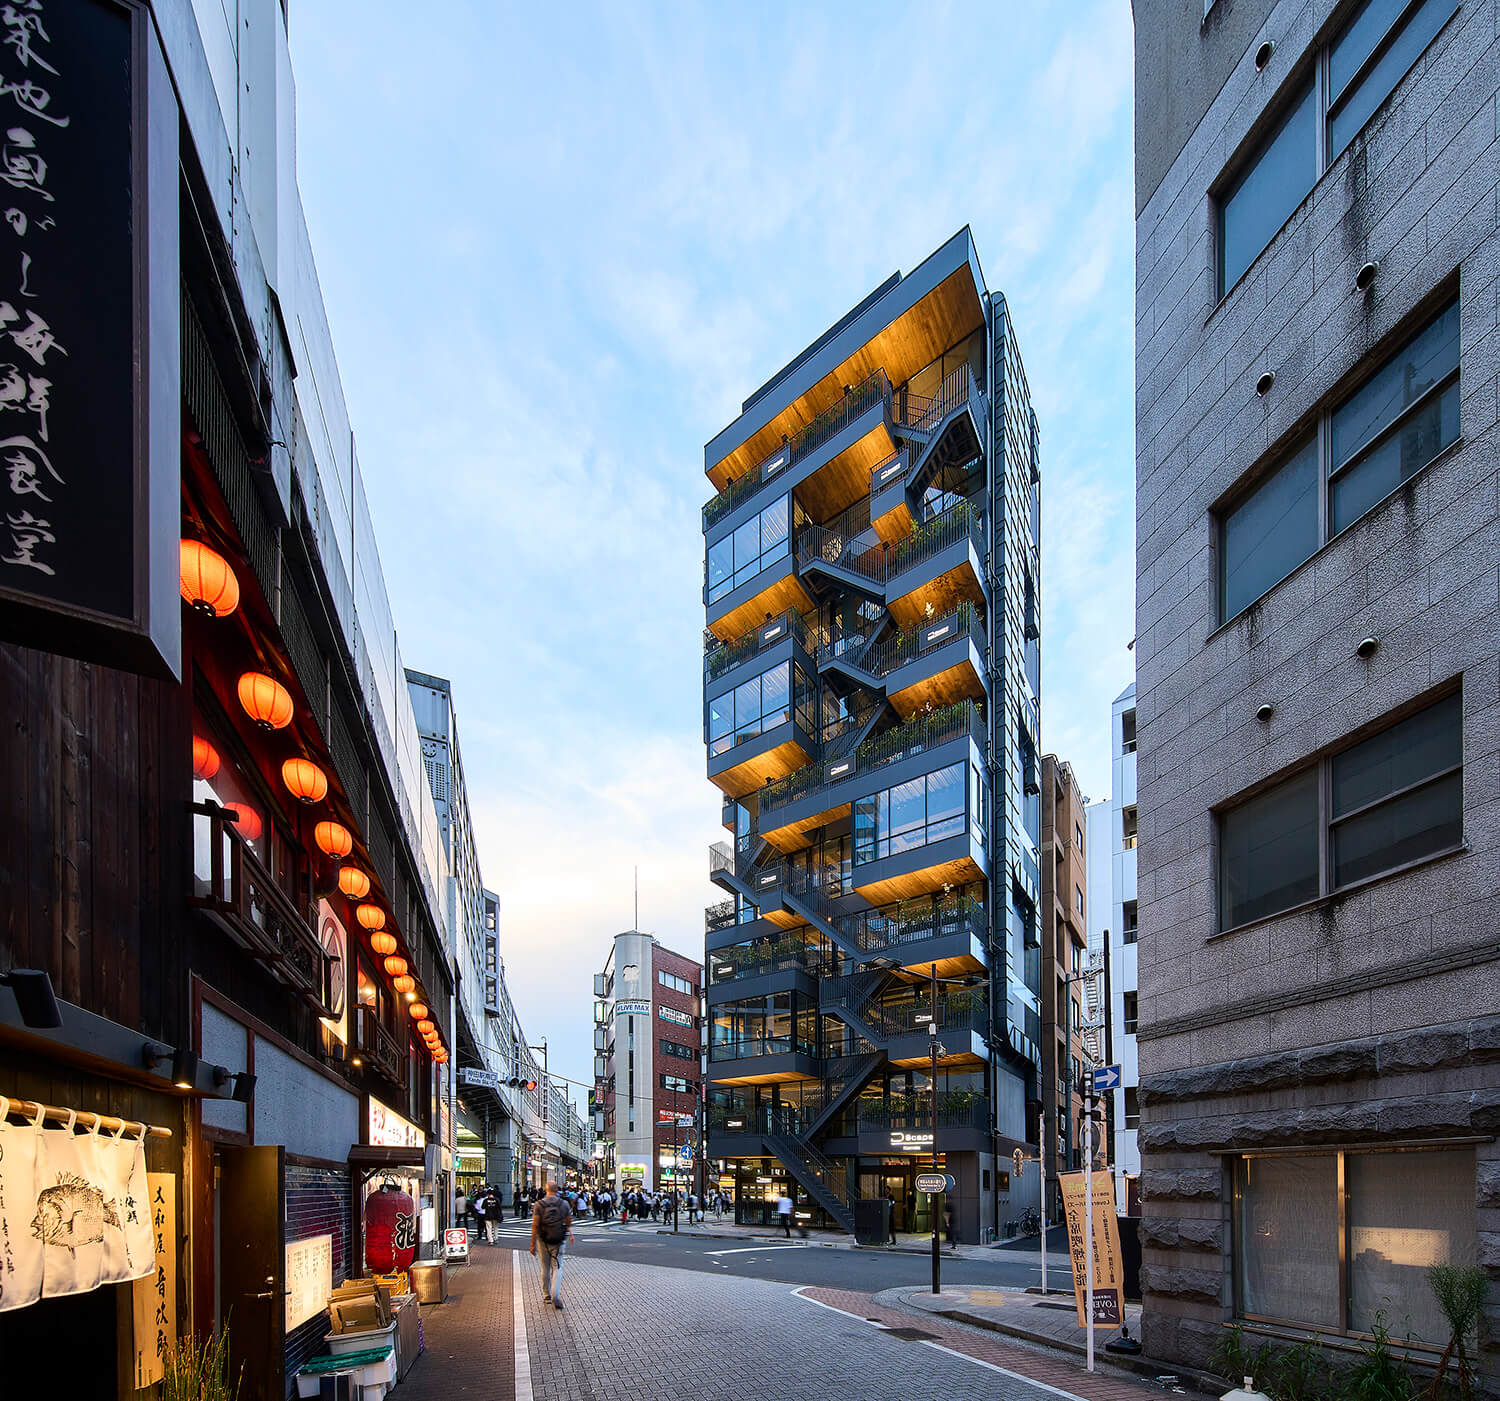
Kanda’s appeal lies less in the height of its buildings or the appearance of its main roads than in the depth revealed by its alleys. Each turn away from the main street brings an unexpected encounter with a small restaurant or the presence of people within. Of all the forms of movement overlapping at this site, walking through an alley is the slowest: a way of experiencing the depth of the city through the body.
From Visual Connections to Connections on Foot
In 2017, at Kanda Terrace, a restaurant building in Kanda Ogawamachi, we addressed the question of how to increase the value of the intermediate floors. Without the advantages of direct street access or elevated views, these floors tend to command lower rents per unit area. Our response was to carve a void into the street-facing volume and introduce a three-dimensional sequence of garden terraces extending from the ground floor to the top. By visually linking terraces on successive levels through this void, we sought to retain a sense of connection to the street even on the upper floors, while re-establishing relationships between restaurants that would otherwise remain isolated within a stack of separate units. A visit to one restaurant might encourage a visit to another. These connections, however, depended on sight and the awareness of activity nearby, rather than on stairs. We had considered linking the terraces with a staircase at the time, but the development conditions prevented its realisation.
D-Scape Kanda gives form to this idea approximately nine years later. By adding stairs that allow people to move directly between floors, it makes the connections explored at Kanda Terrace more tangible. The staircase is reconsidered as an everyday route between restaurants: somewhere to continue to another venue after a meal, as well as a means of escape.
In a conventional restaurant building, the lift provides the principal connection between floors. Visitors are carried directly to their destination, while each floor remains an independent box within the stack. Relationships between restaurants on different levels consequently tend to be limited. Stairs must also be provided to meet the escape requirements appropriate to the building’s scale, yet they commonly remain in the background, treated as infrastructure reserved for emergencies.
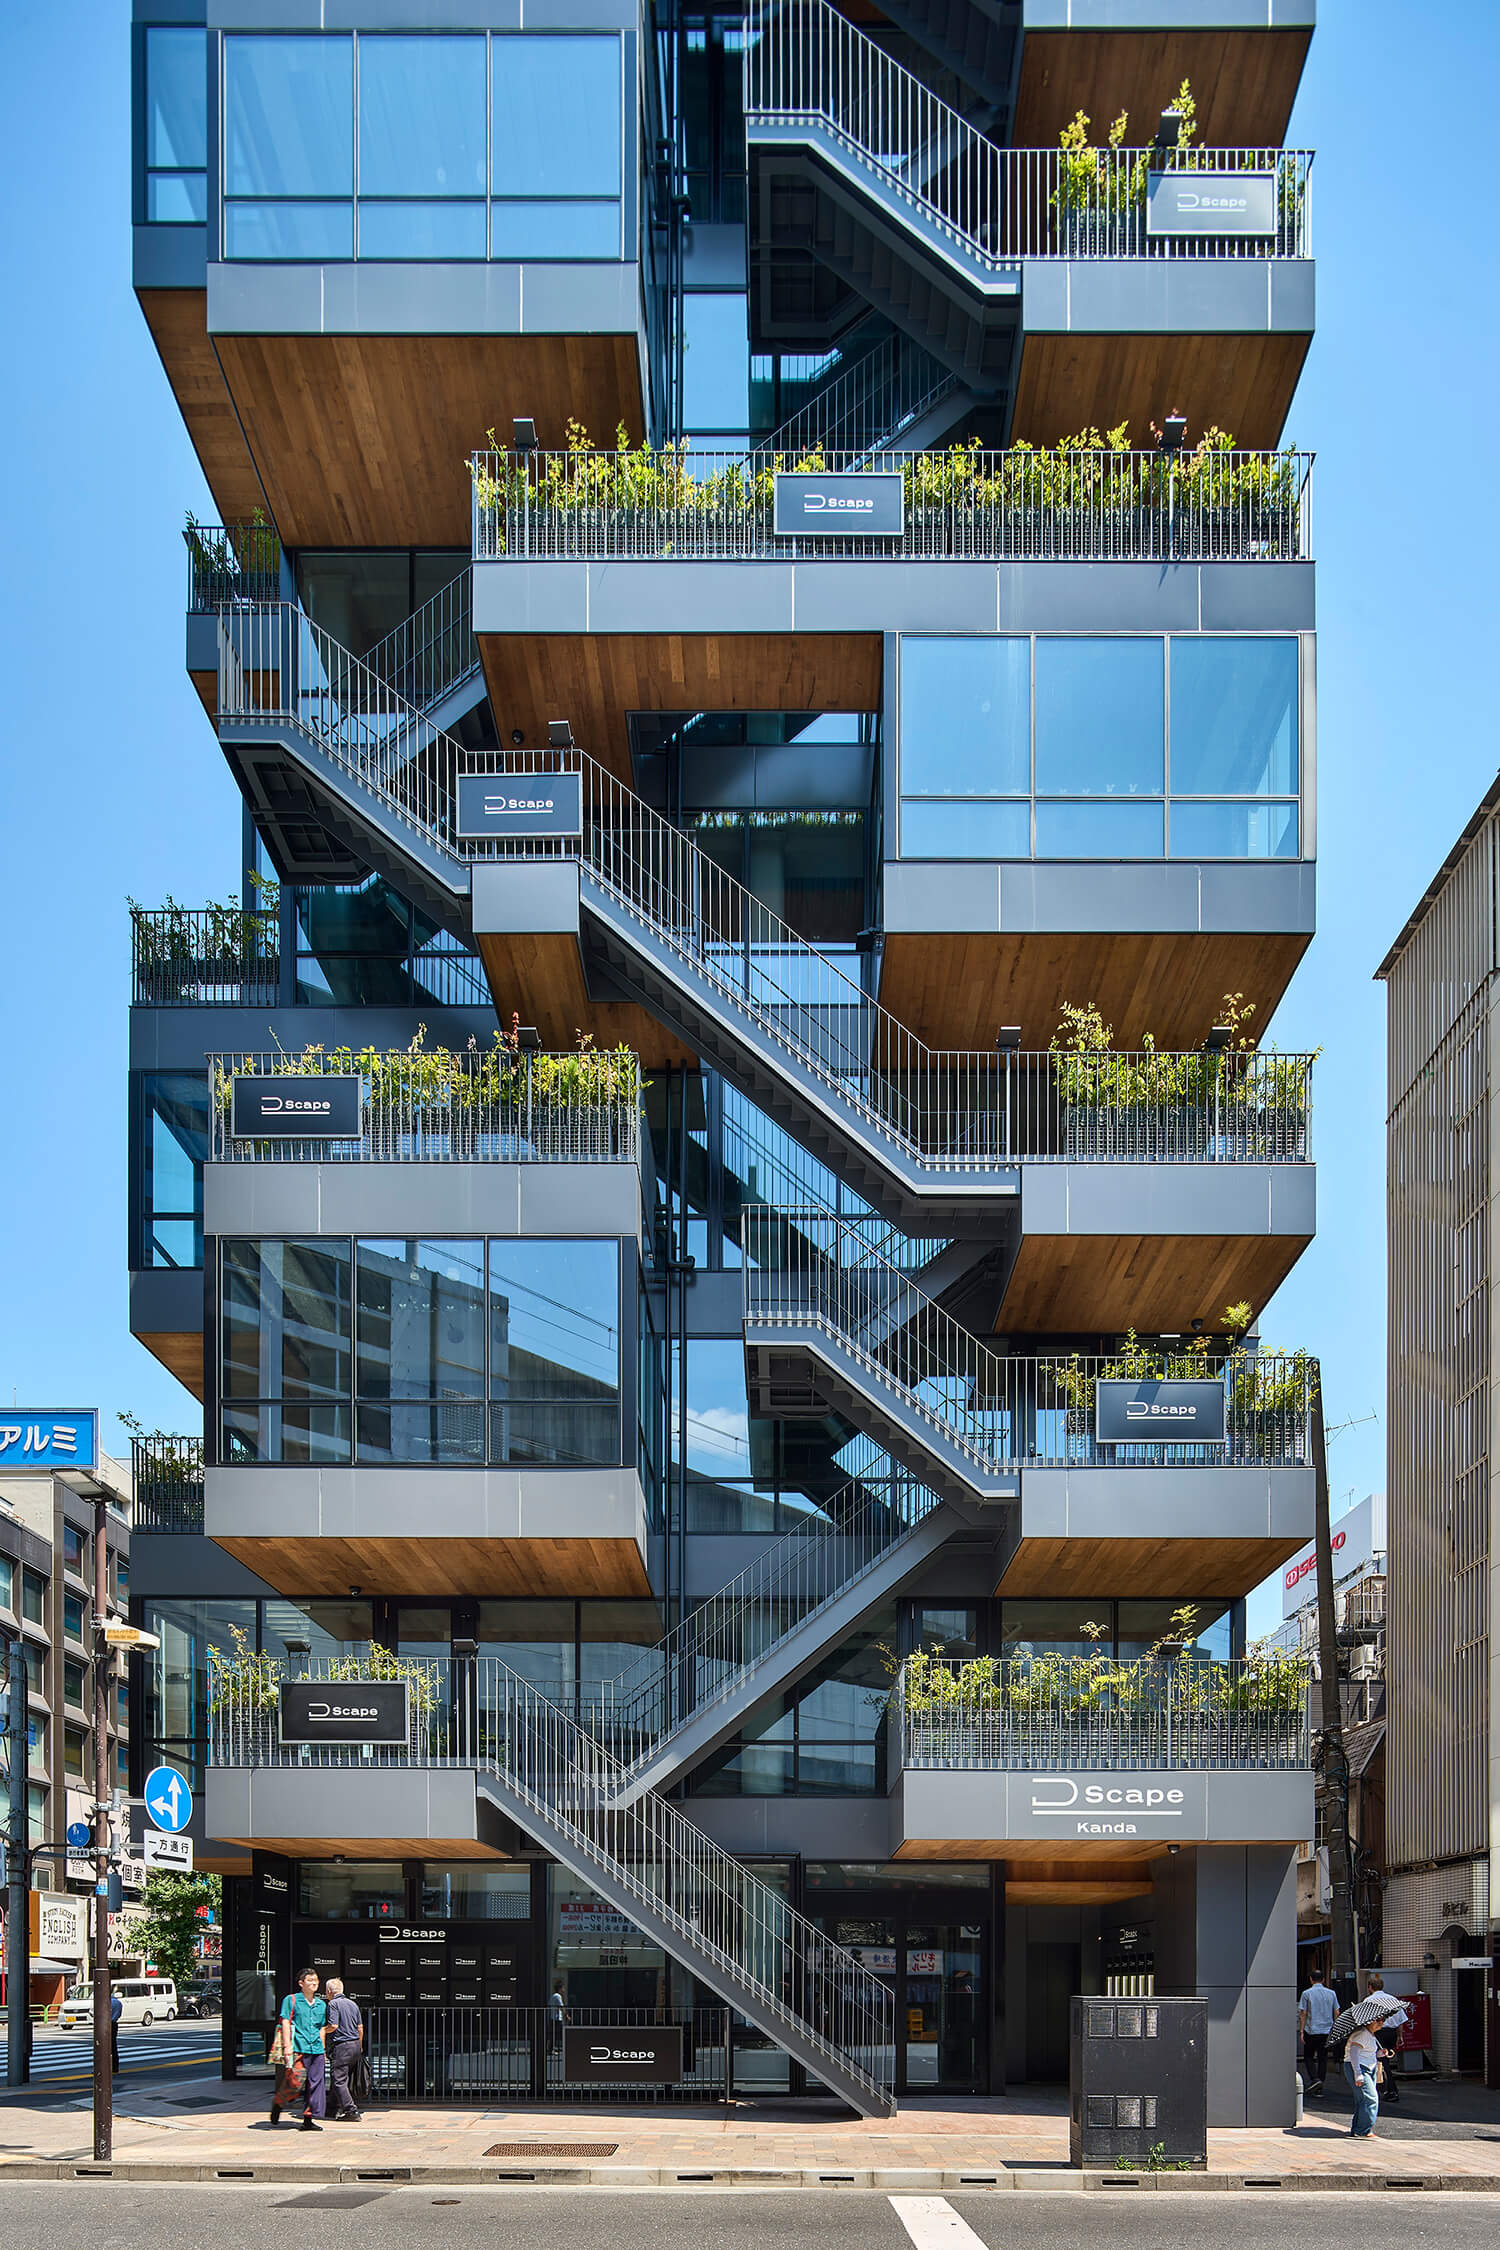
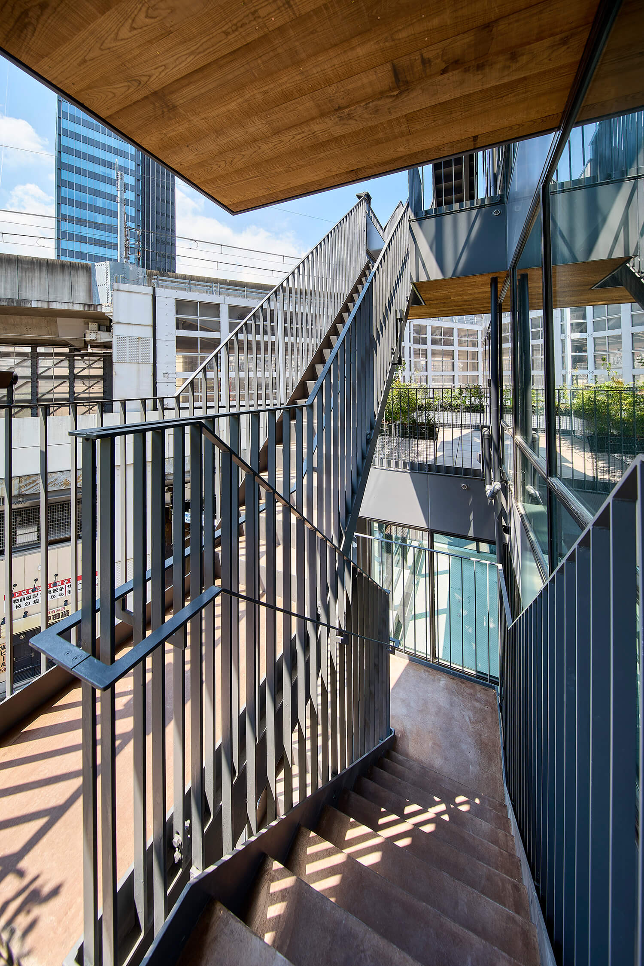
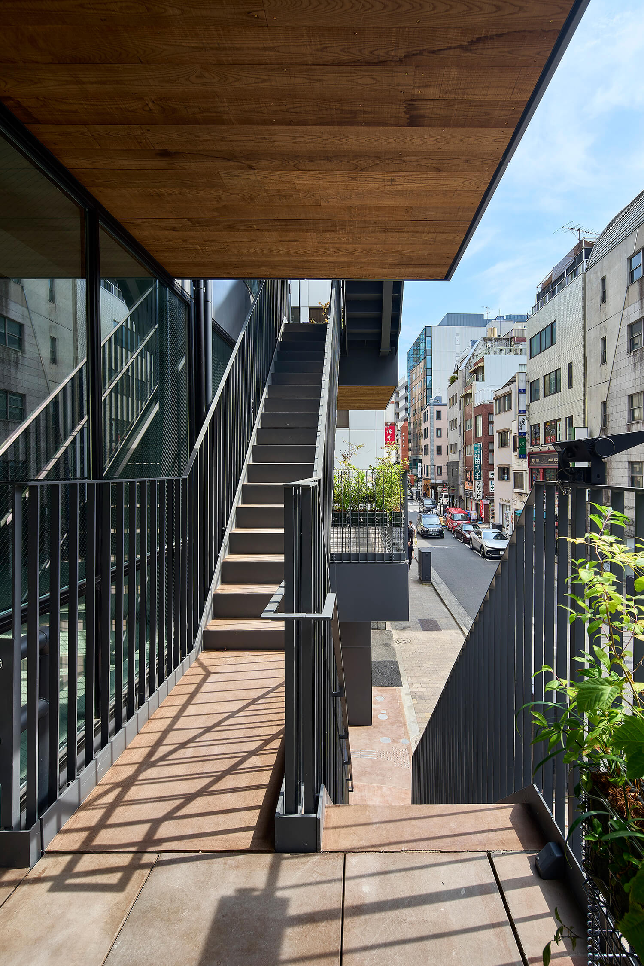
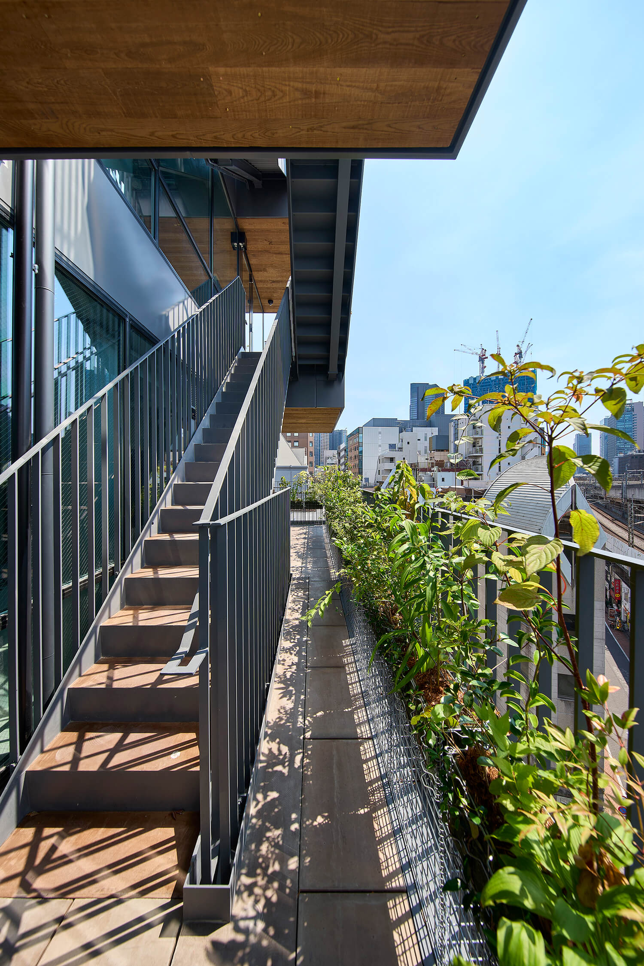
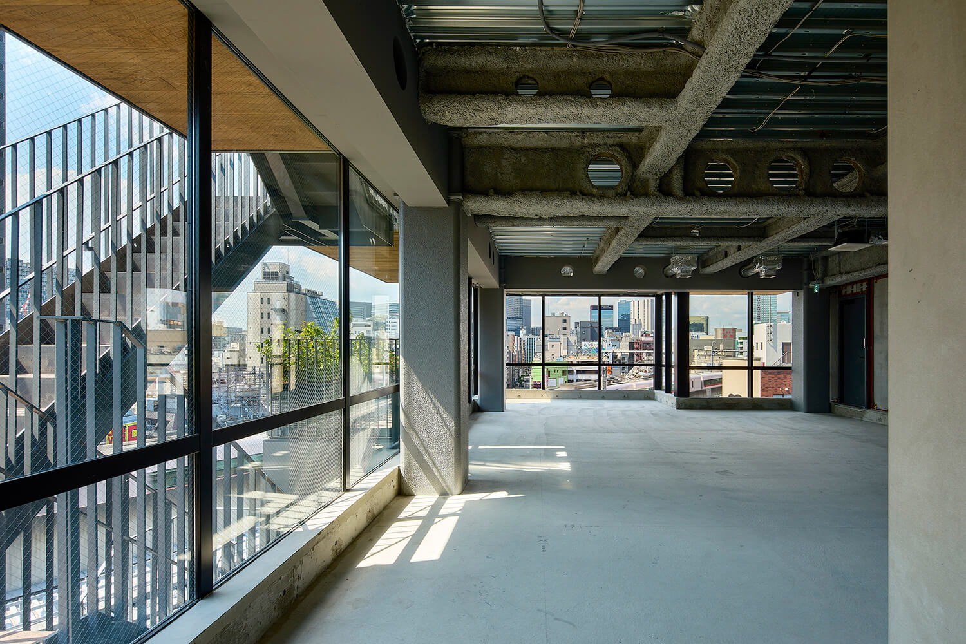
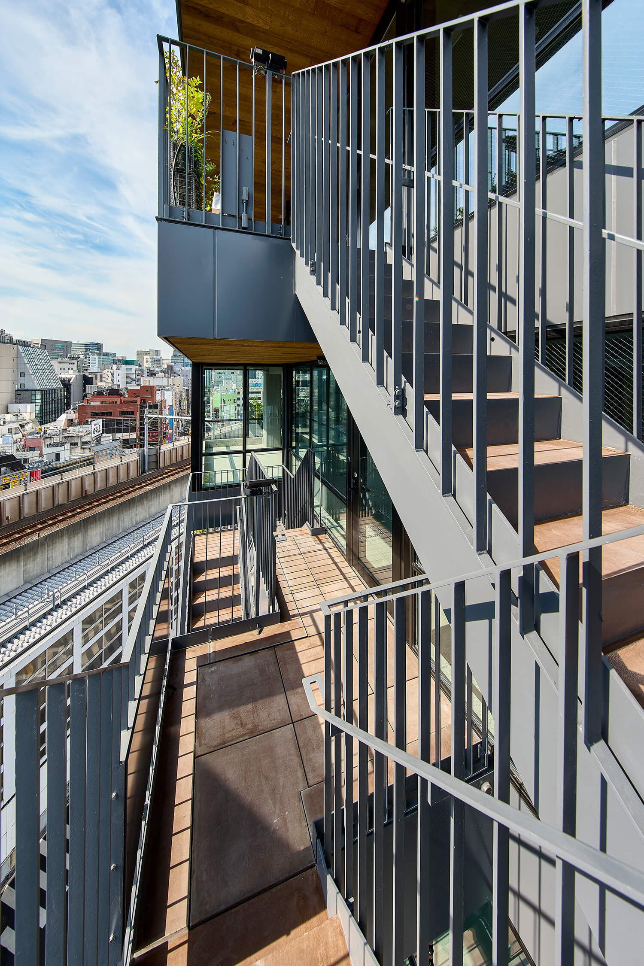
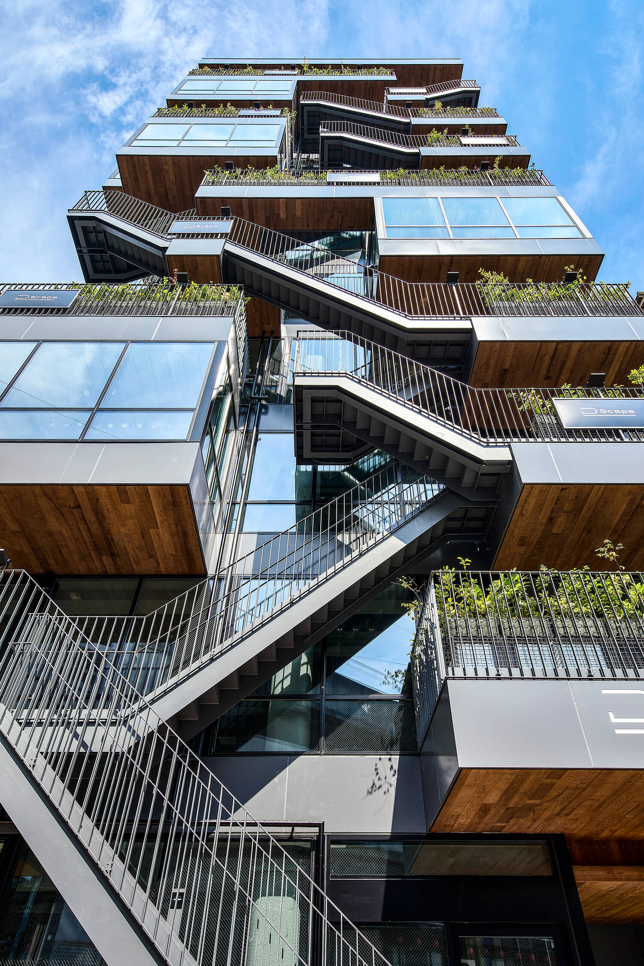
Providing a staircase alone, however, does not make people use it. As long as a lift is available, the stairs need to offer a reason to take them. Here, the staircase weaves between terraces on successive floors, giving purpose to the act of climbing. Along the way, visitors glimpse the activity of neighbouring restaurants, feel the breeze and encounter people spending time outside. The changing views make the ascent feel surprisingly brief, even to the uppermost floor. The staircase offers another way of moving upwards, with an experience distinct from that of the lift.
Adjusting the Volume to Create a Vertical Streetscape
The design began with a simple rectangular volume that maximised the permitted floor area. The initial study was a conventional slender building of eight storeys, each containing an enclosed restaurant unit of approximately 132 m². As there was scope to build higher, we reduced the area of each floor to approximately 99 m² and increased the number of storeys to ten. This produced a more slender overall proportion while retaining almost the same floor area ratio.
A unit of approximately 99 m² is a viable size for many restaurant operators, balancing rental cost with the scale of their business. Increasing the number of units also allows a greater variety of restaurants to gather within the building, creating something closer to a small district. The final floor area ratio is 596.58%, using 99.4% of the permitted 600%.
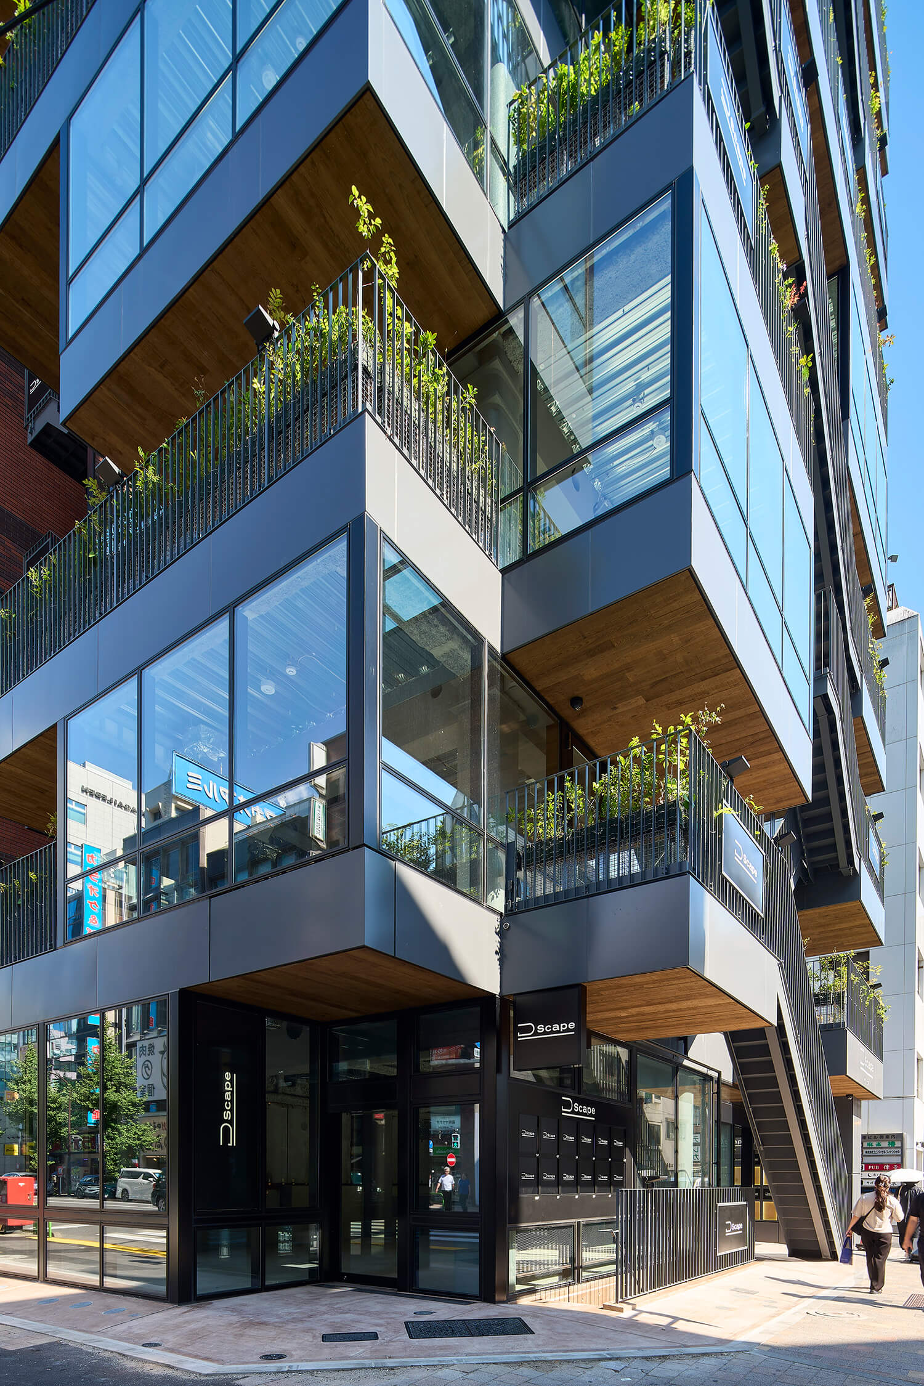
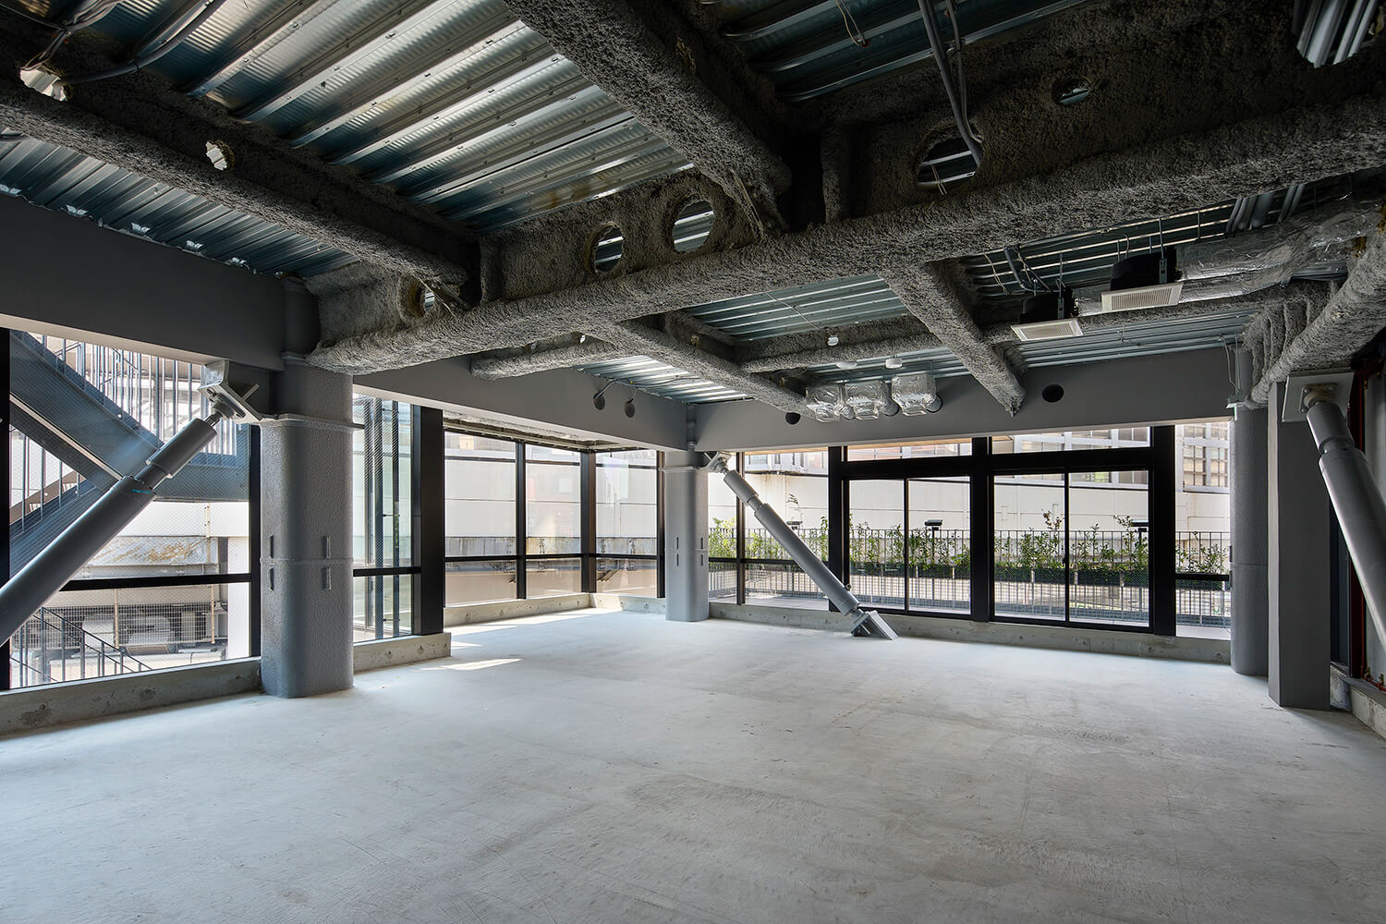
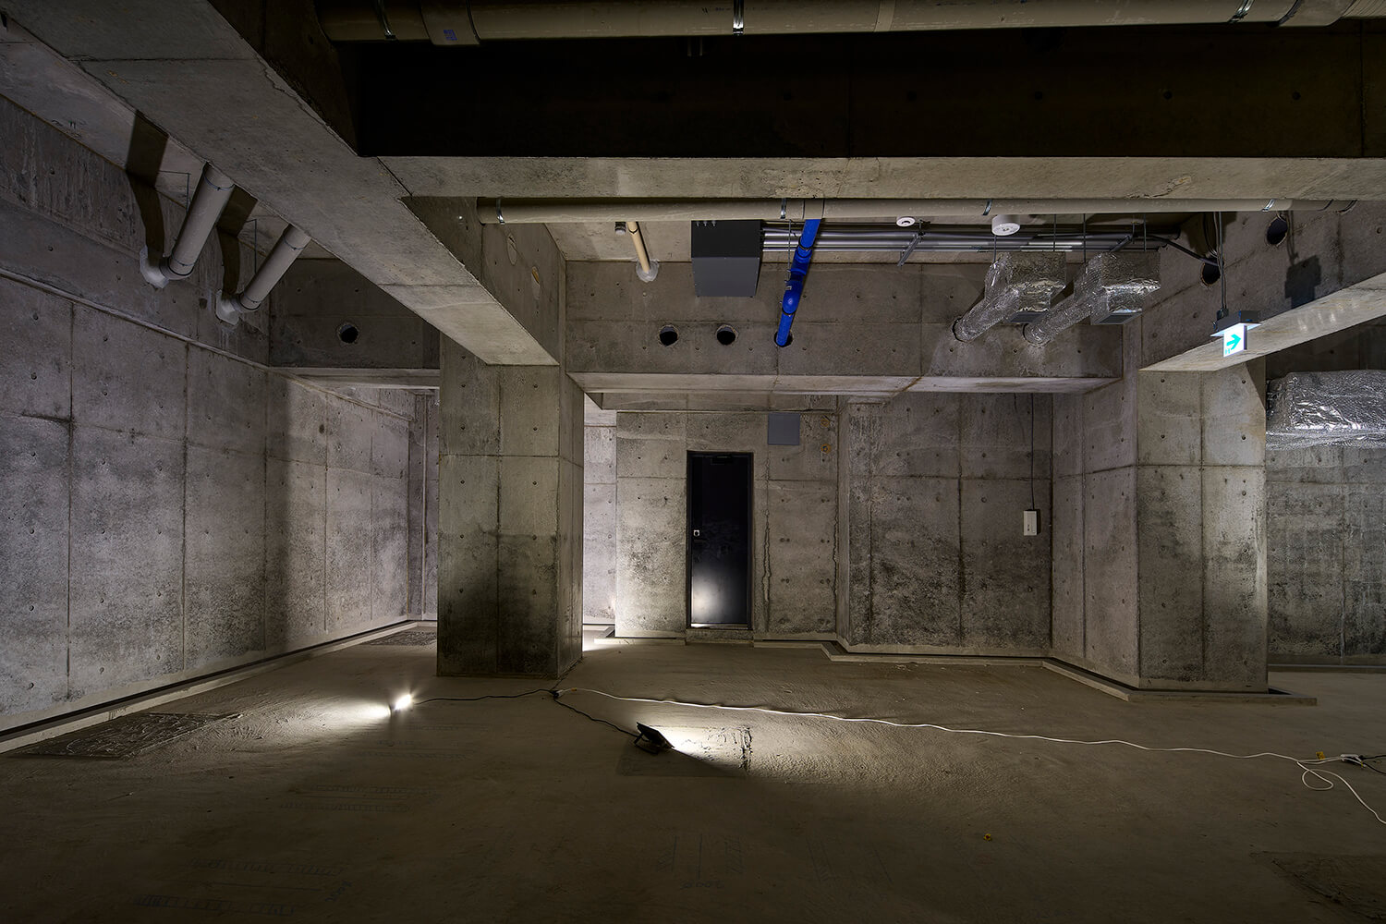
At basement level, part of the floor area was reduced to avoid conflicts with existing foundations. Above ground, a regular central structural frame is set approximately two metres back from the road boundary, with restaurant spaces and terraces cantilevering beyond it. This frame forms a continuous skeleton through the building. Terraces of different sizes and shapes extend around it on each floor, establishing the spatial framework of the vertical alley.
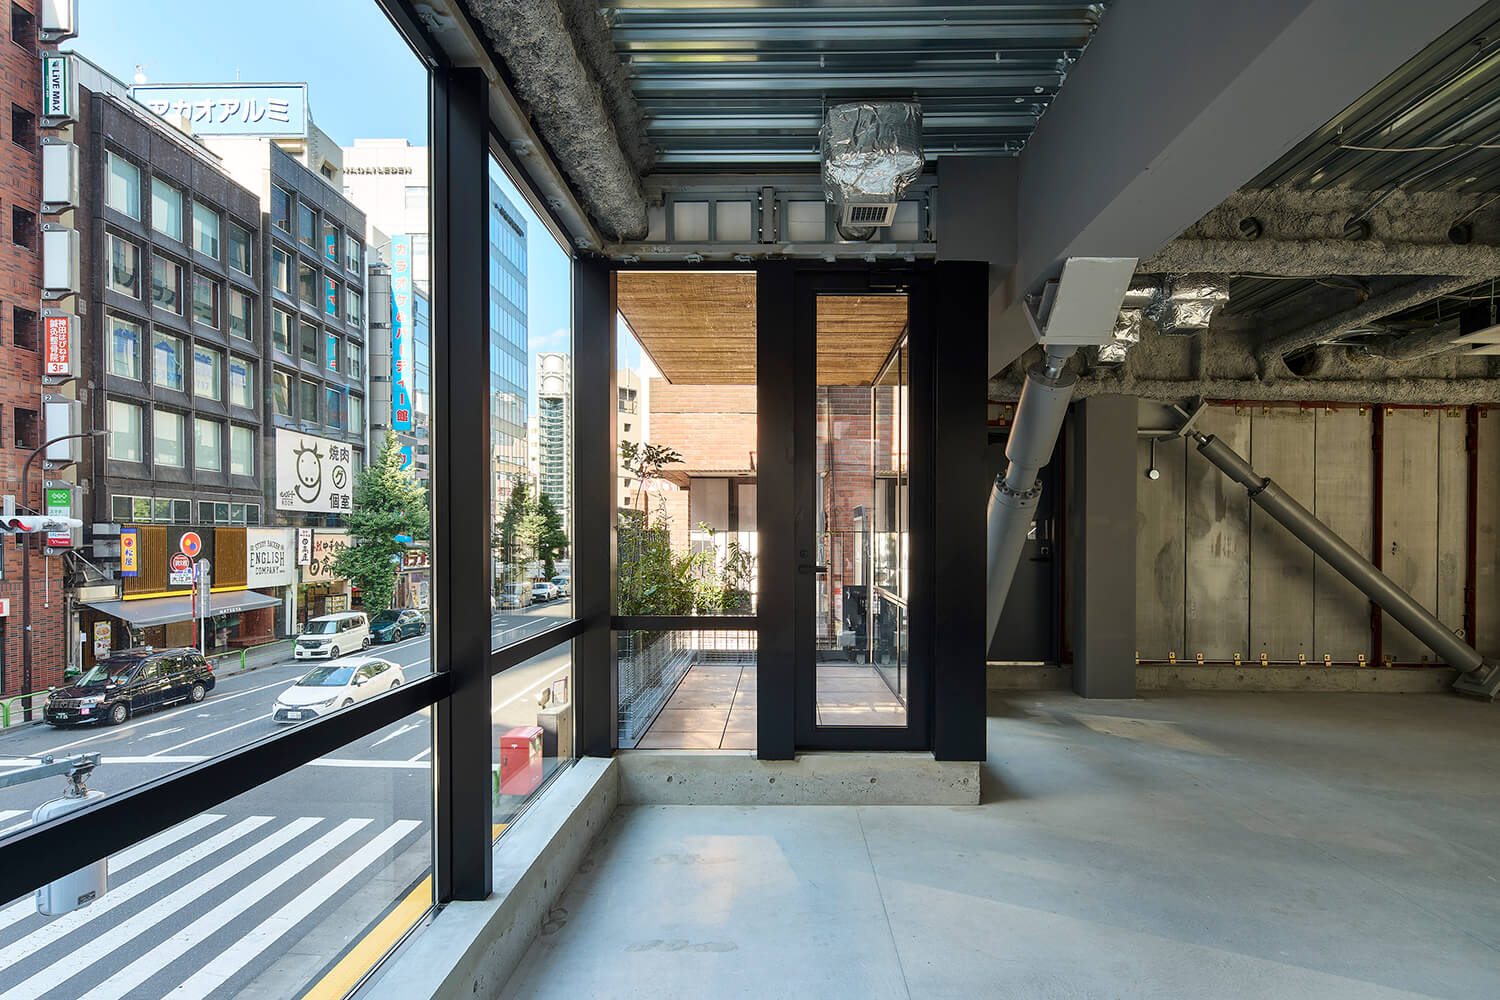
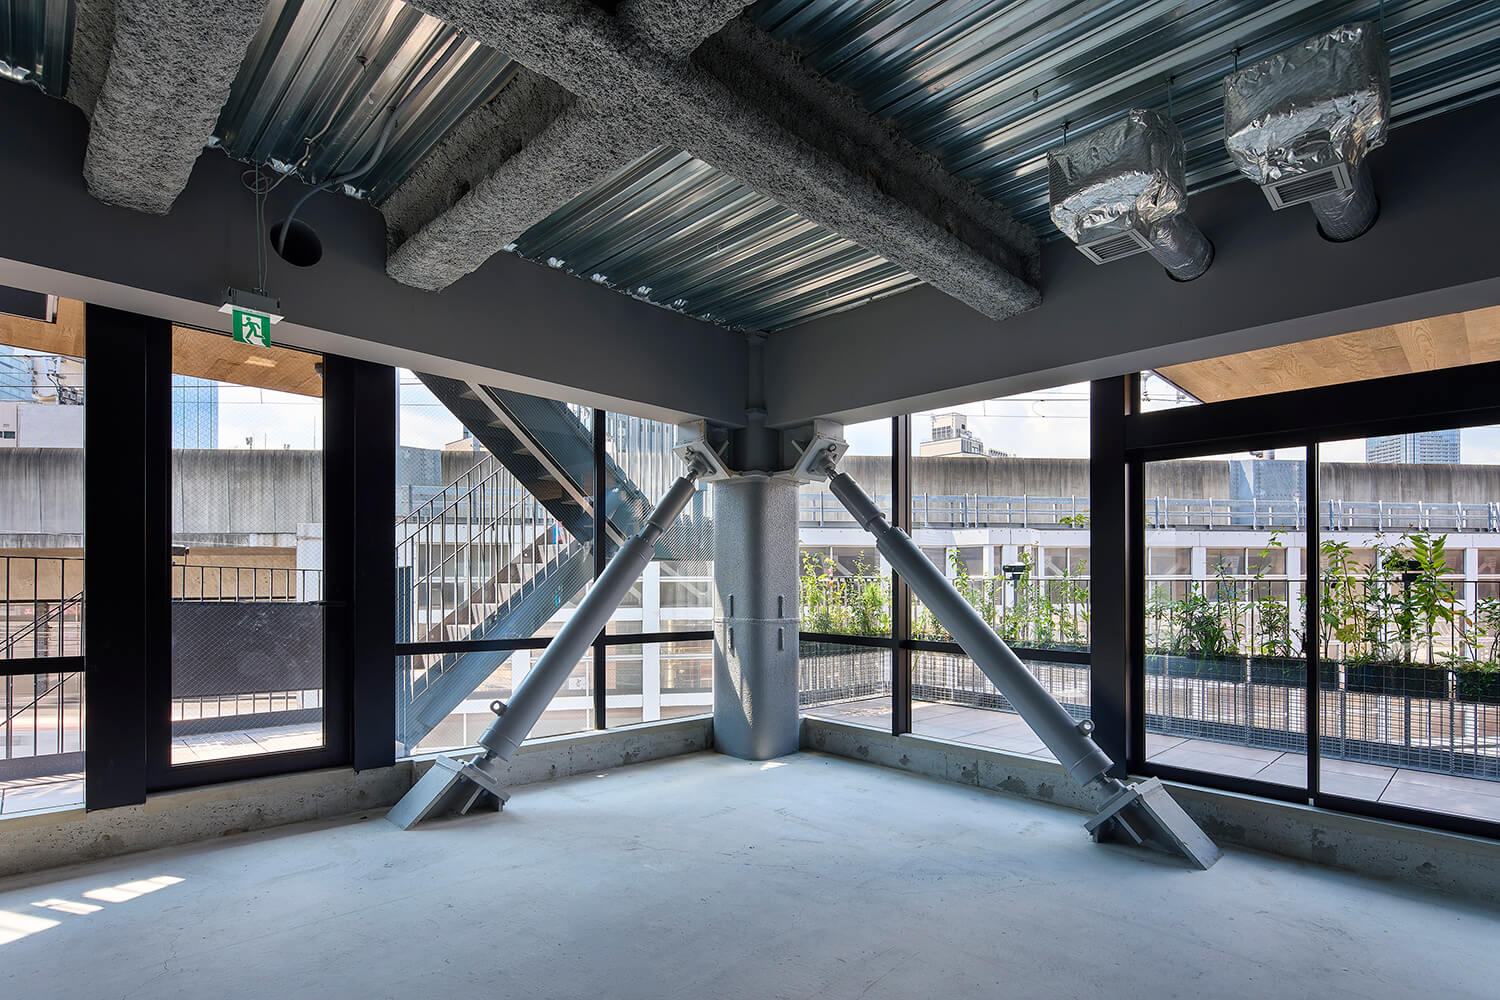
The central structure consists principally of a six-column moment-resisting frame supplemented by damping braces. A conventional moment-resisting frame could have met the seismic requirements of the Building Standards Act. Here, however, the performance objective extended beyond protecting life to enabling continued use after a major earthquake, leading to the adoption of a structure with additional seismic damping.
The Staircase as a Vertical Alley
A building of this scale would, in principle, require two independent stairways providing continuous escape routes to ground level. Given the floor areas involved, it would have been possible to apply a concession allowing a single external escape stair in combination with balconies suitable for evacuation. This arrangement, however, would have required openings other than the stair access doors to be kept at least two metres from the external escape stair. Such separation was incompatible with the intention to create an open relationship between the staircase and terraces. We therefore retained two independent stairways.
In a ten-storey building, stairs serving the fifth floor and above would normally need to meet the additional requirements for protected escape stairs. By dividing each floor into fire compartments no larger than 100 m², we were able to design the stairways as continuous escape routes without applying this more restrictive classification. This allowed an open stair space connected to the terraces and restaurants, free from the associated restrictions on adjacent openings. The stairs nevertheless required fire compartmentation around their vertical shafts. Steel-framed glazing systems with smoke-control performance were therefore used for openings facing the stairs, maintaining visual continuity with the restaurants while meeting the compartmentation requirements. The stair serving the basement was designed as a protected escape stair, with fixed windows no larger than 1 m² providing a visual connection to the outside while maintaining the required fire protection.
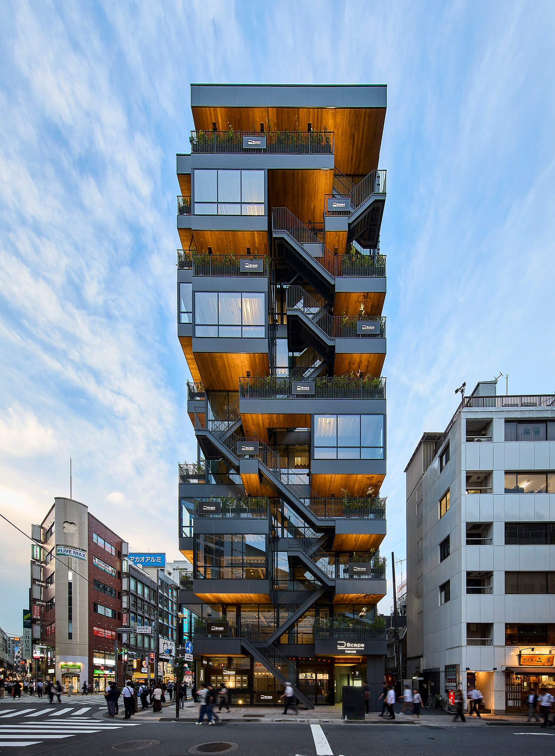
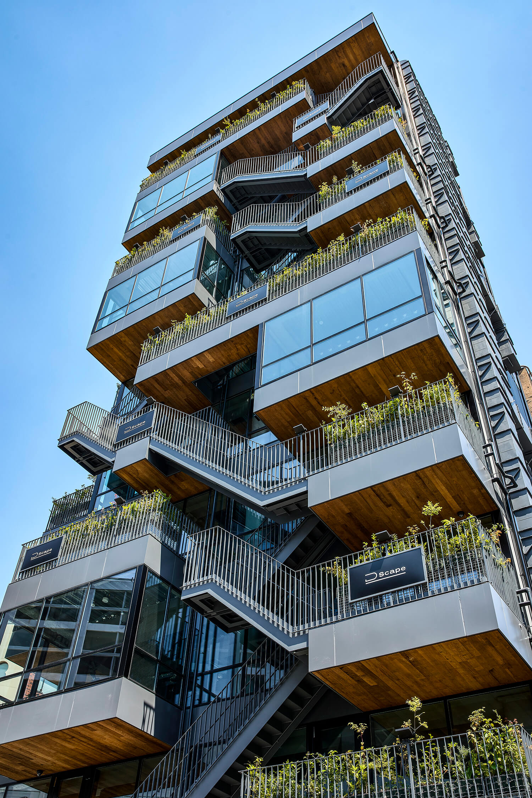
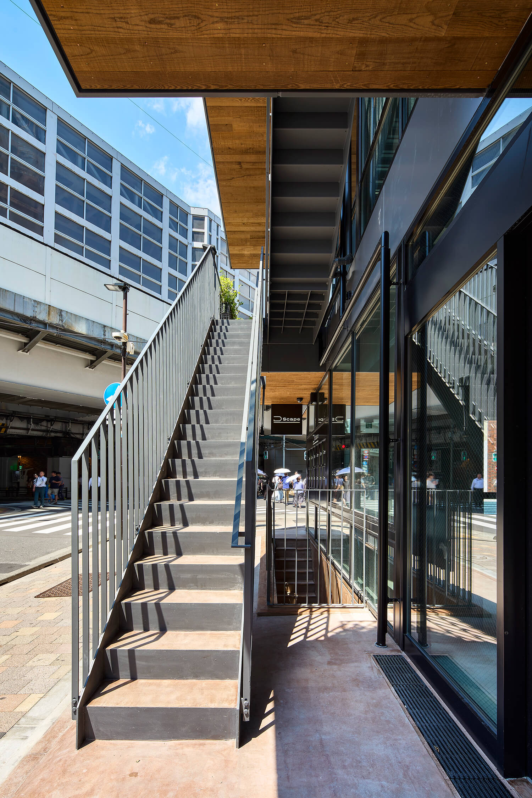
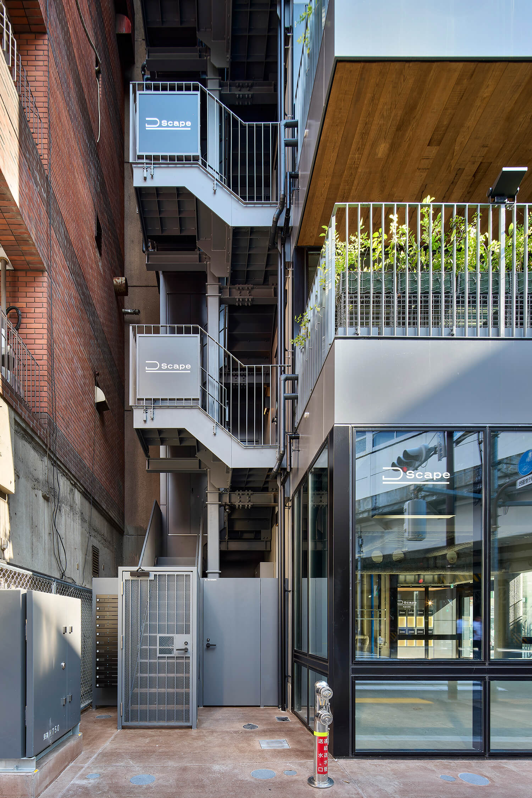
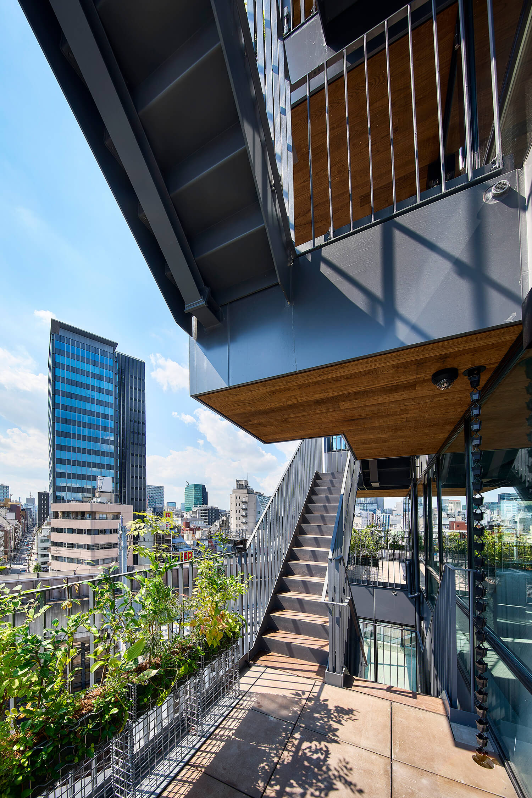
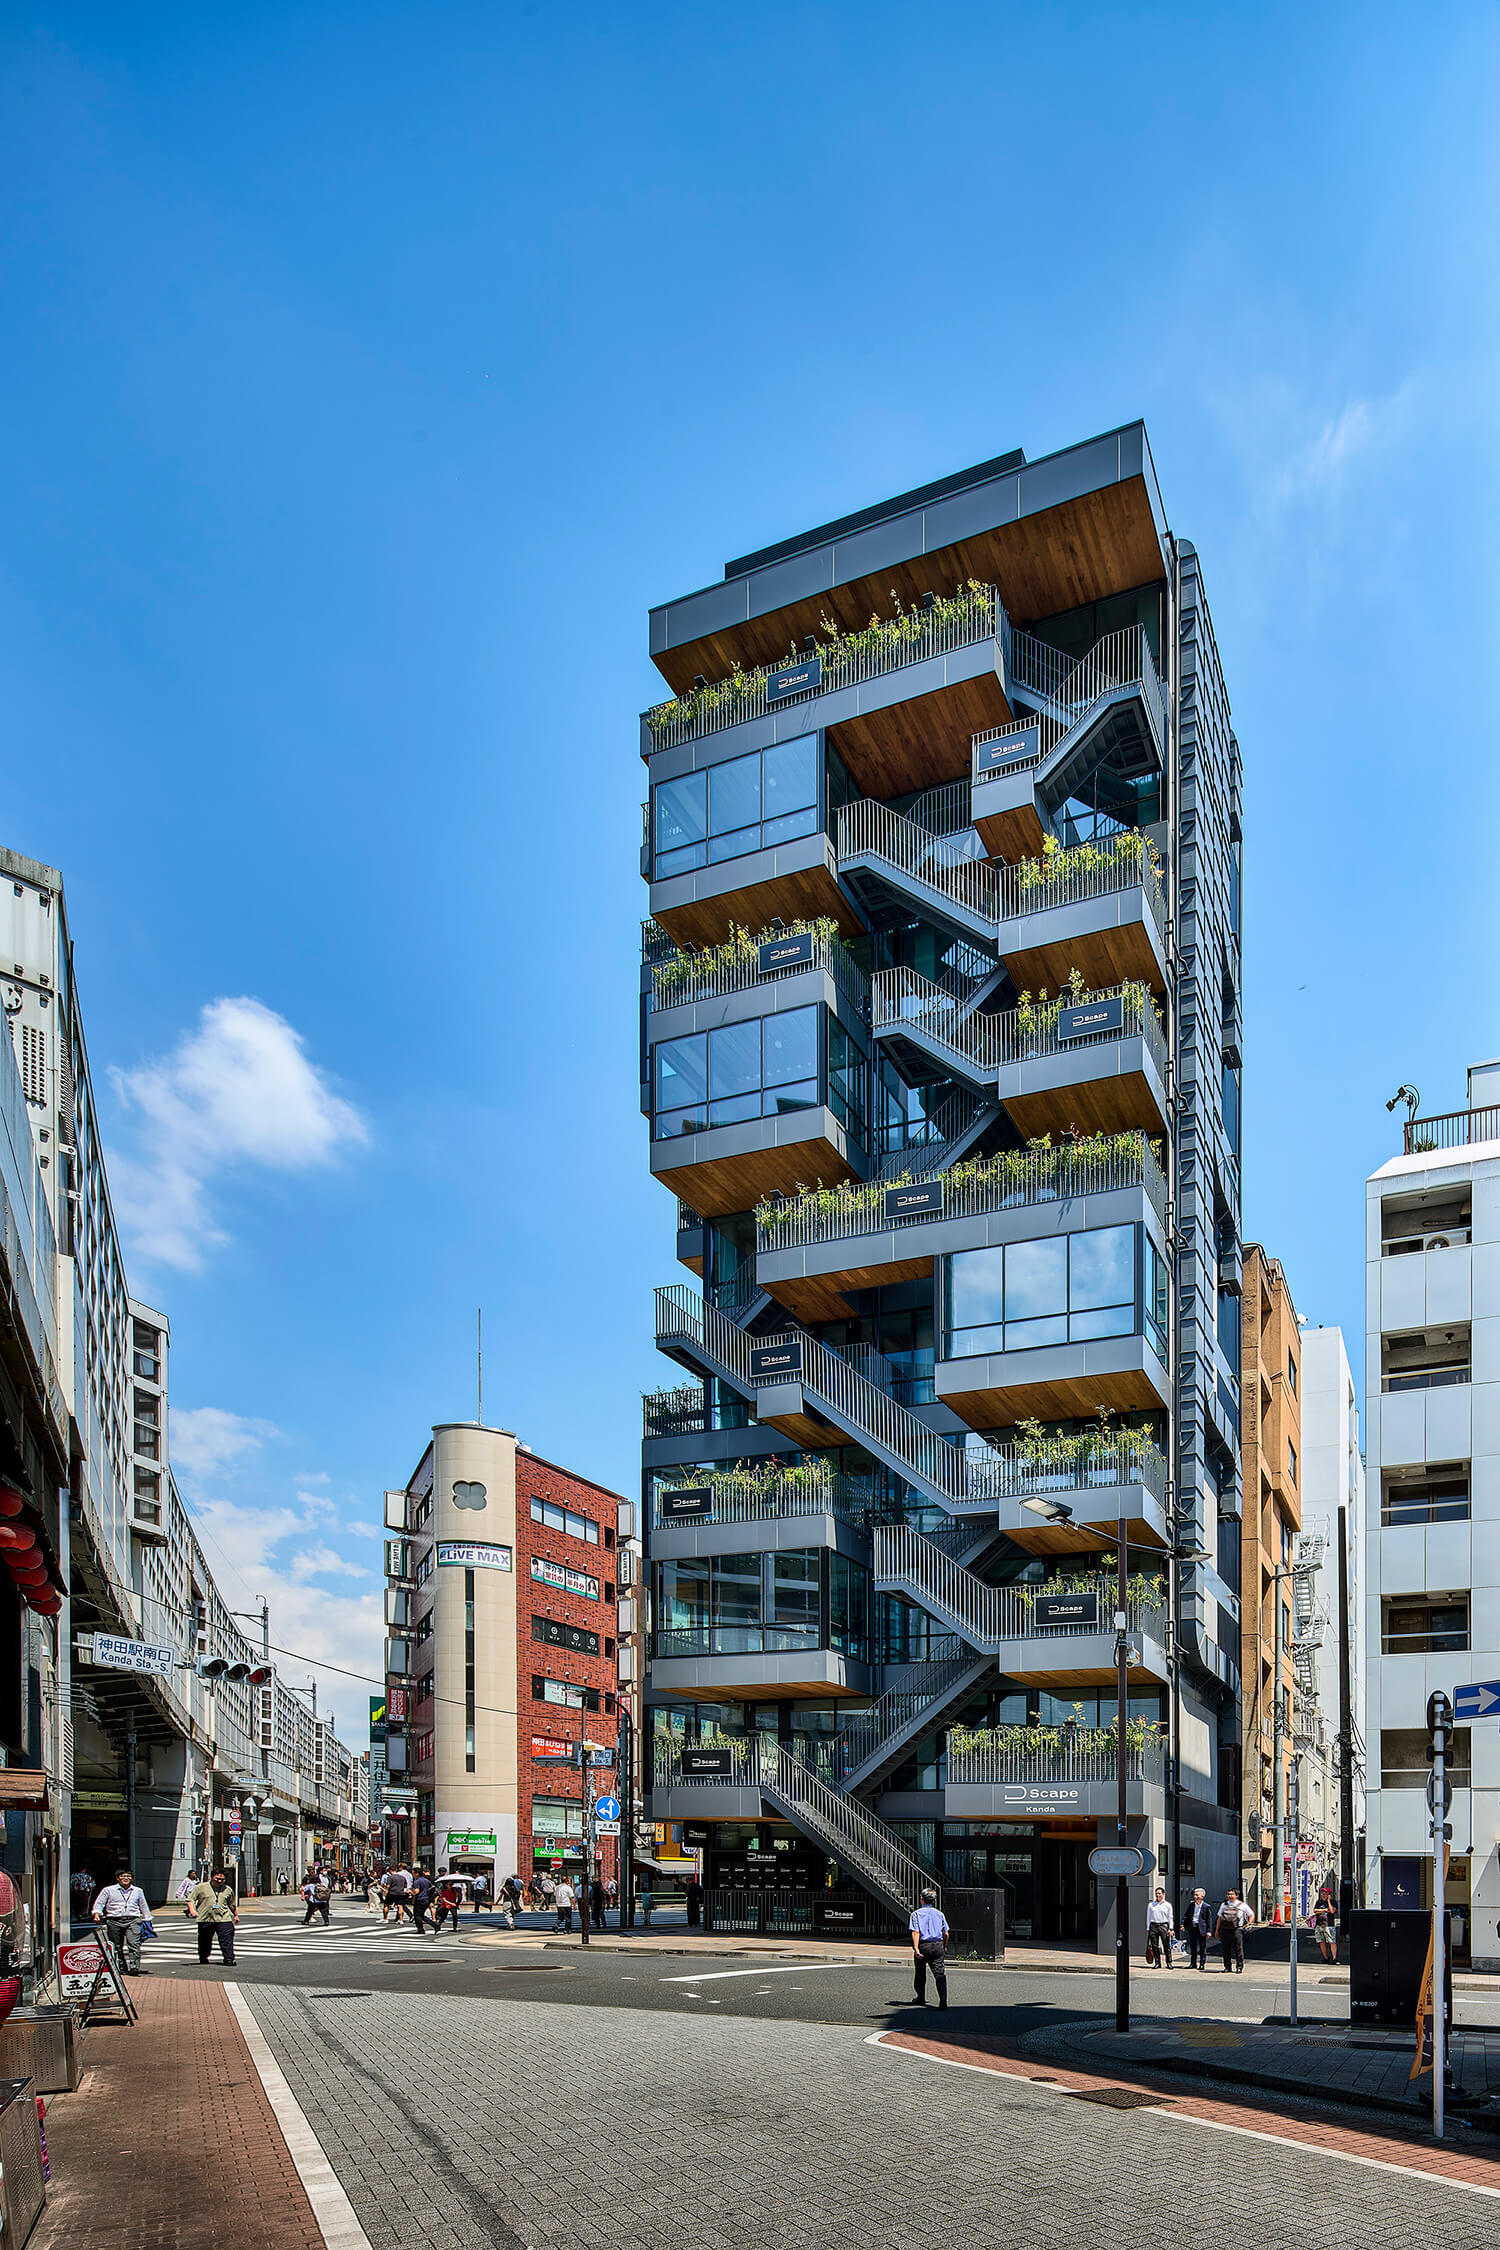
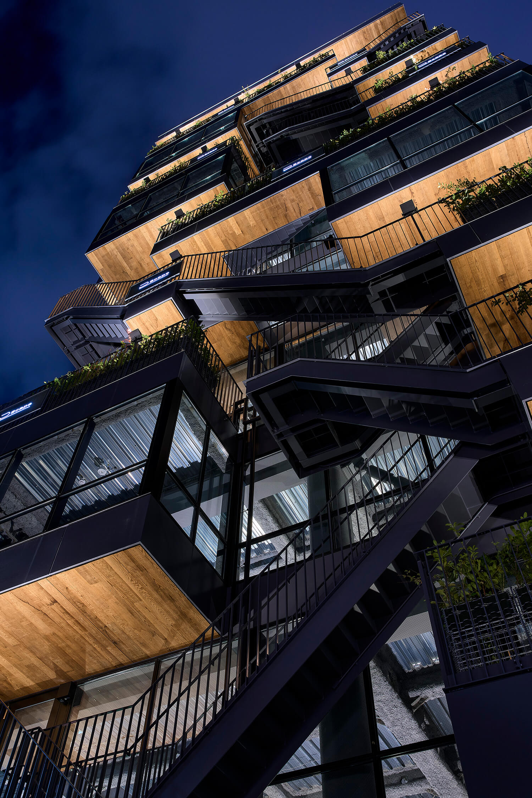
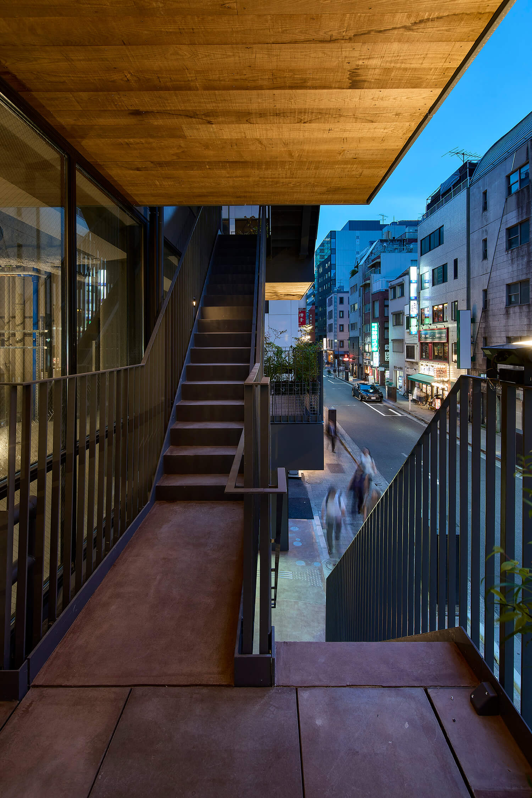
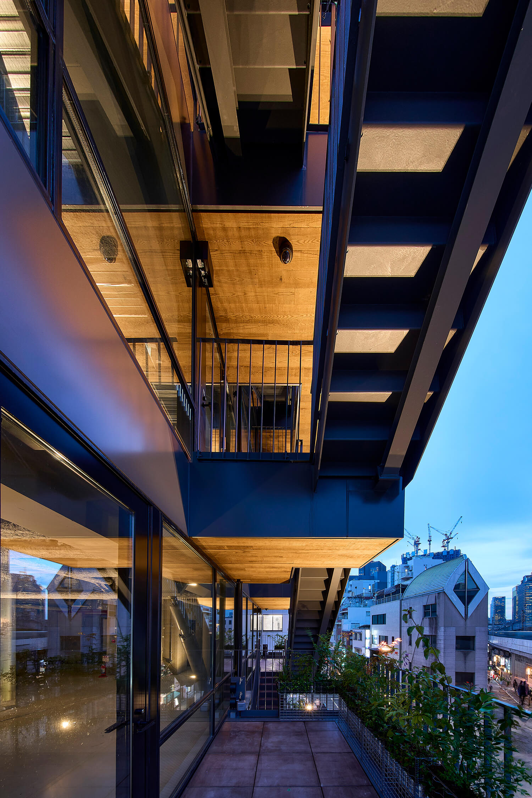
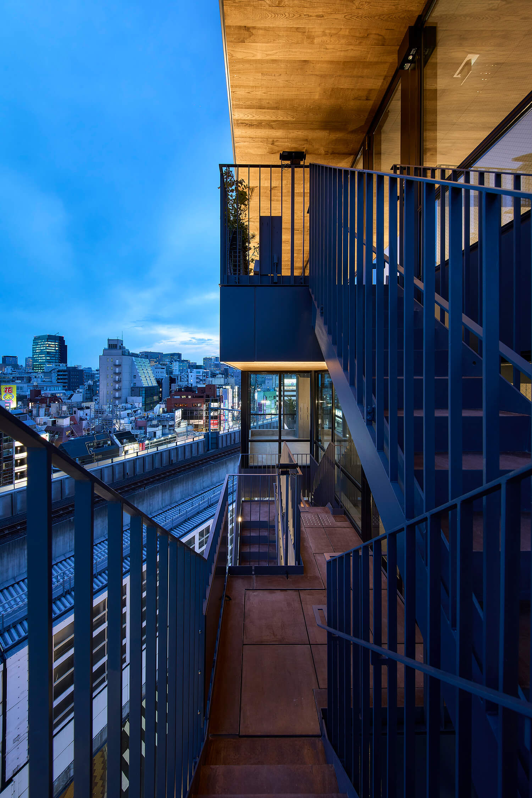
One of the two stairways threads diagonally through the terraces. As it rises between them, it gives the building’s outline a shifting pattern of light and shadow. The other, on Kanda Kanamono-dori, provides a more direct route between floors.
If the lift carries people to a particular destination, the terrace stair allows them to explore the building as they would a neighbourhood. With each ascent, the activity of another restaurant comes into view. Visitors encounter the smell of food, the breeze and the presence of other people.
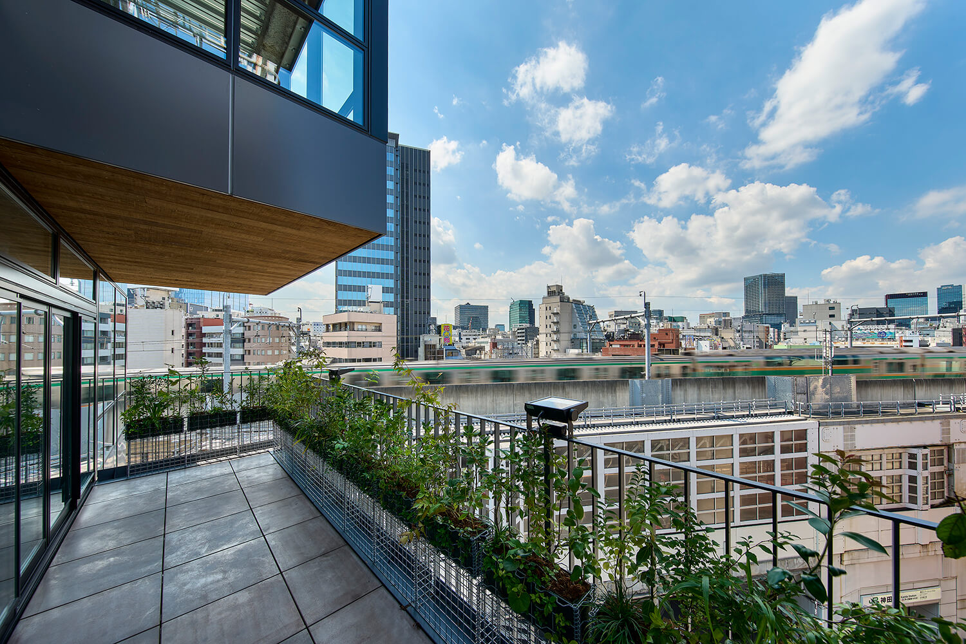
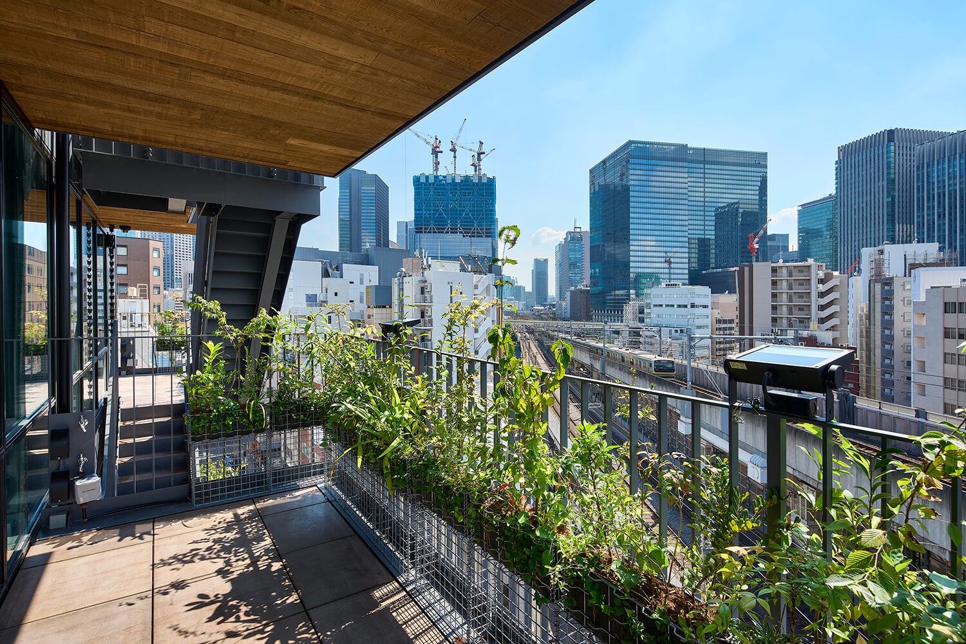
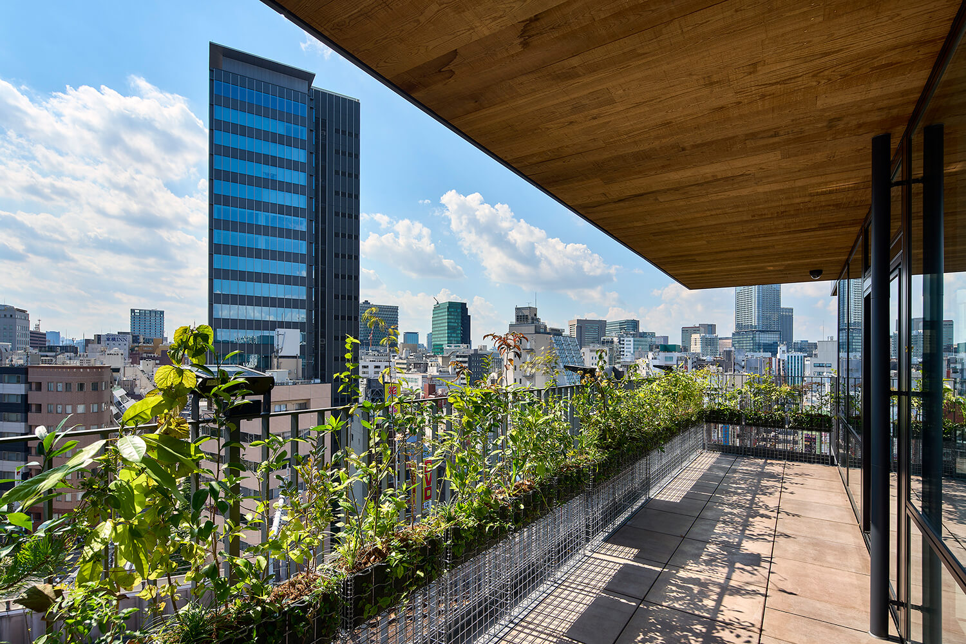
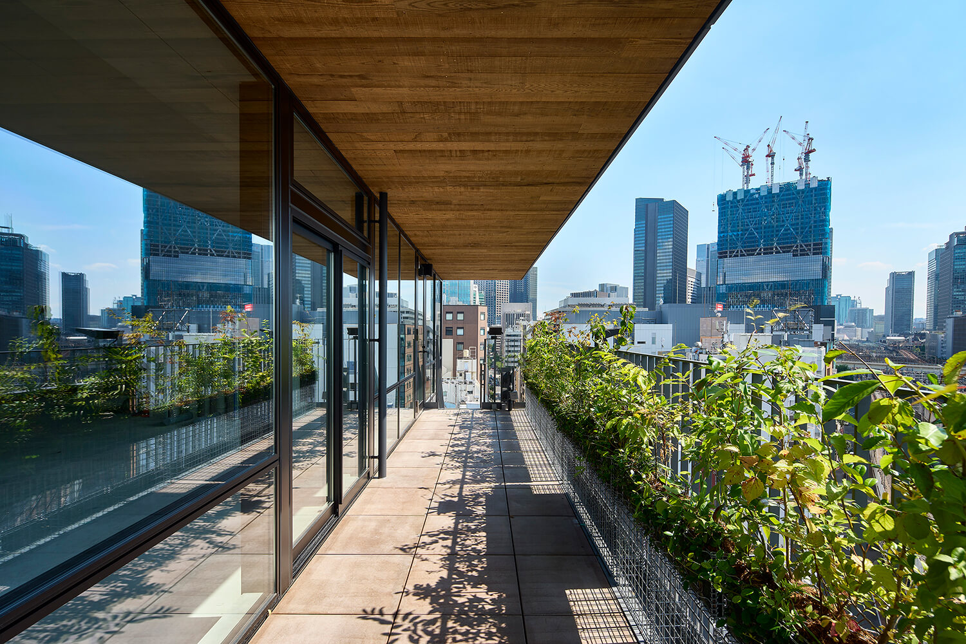
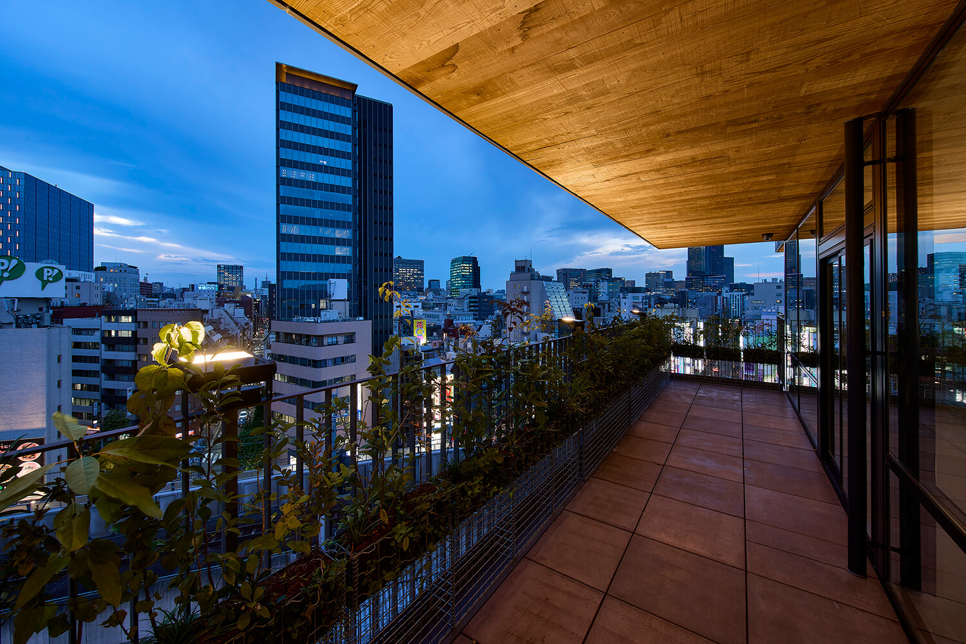
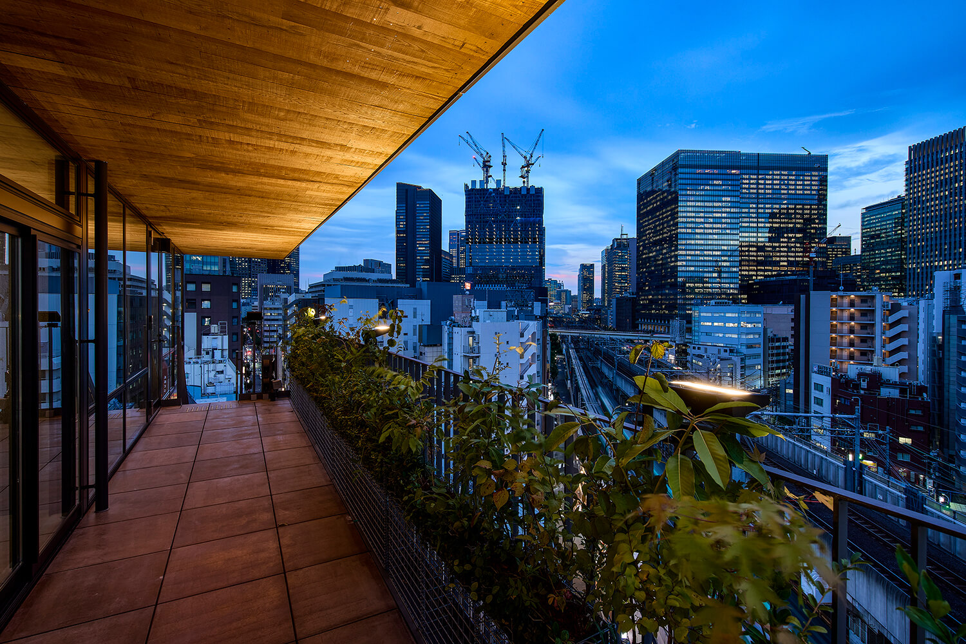
The terraces offer more than views of neighbouring restaurants. Below, cars move through the junction; above, Shinkansen trains pass along the elevated tracks. The pace of someone walking through an alley, someone climbing the stairs, a car travelling along the road and a train passing overhead all come into view. The depth of pedestrian experience introduced by the building also provides a vantage point from which to observe the different speeds already present at the site. Each terrace is both an outdoor space for a restaurant and a place to watch the city’s overlapping movements.
The experience of depth found in Kanda’s alleys is translated into the building’s section. Through a continuous sequence of alley, terrace, stair, terrace, stair and terrace, the horizontal network of backstreets becomes a vertical route.
Shared Spaces Supporting the Restaurant Units
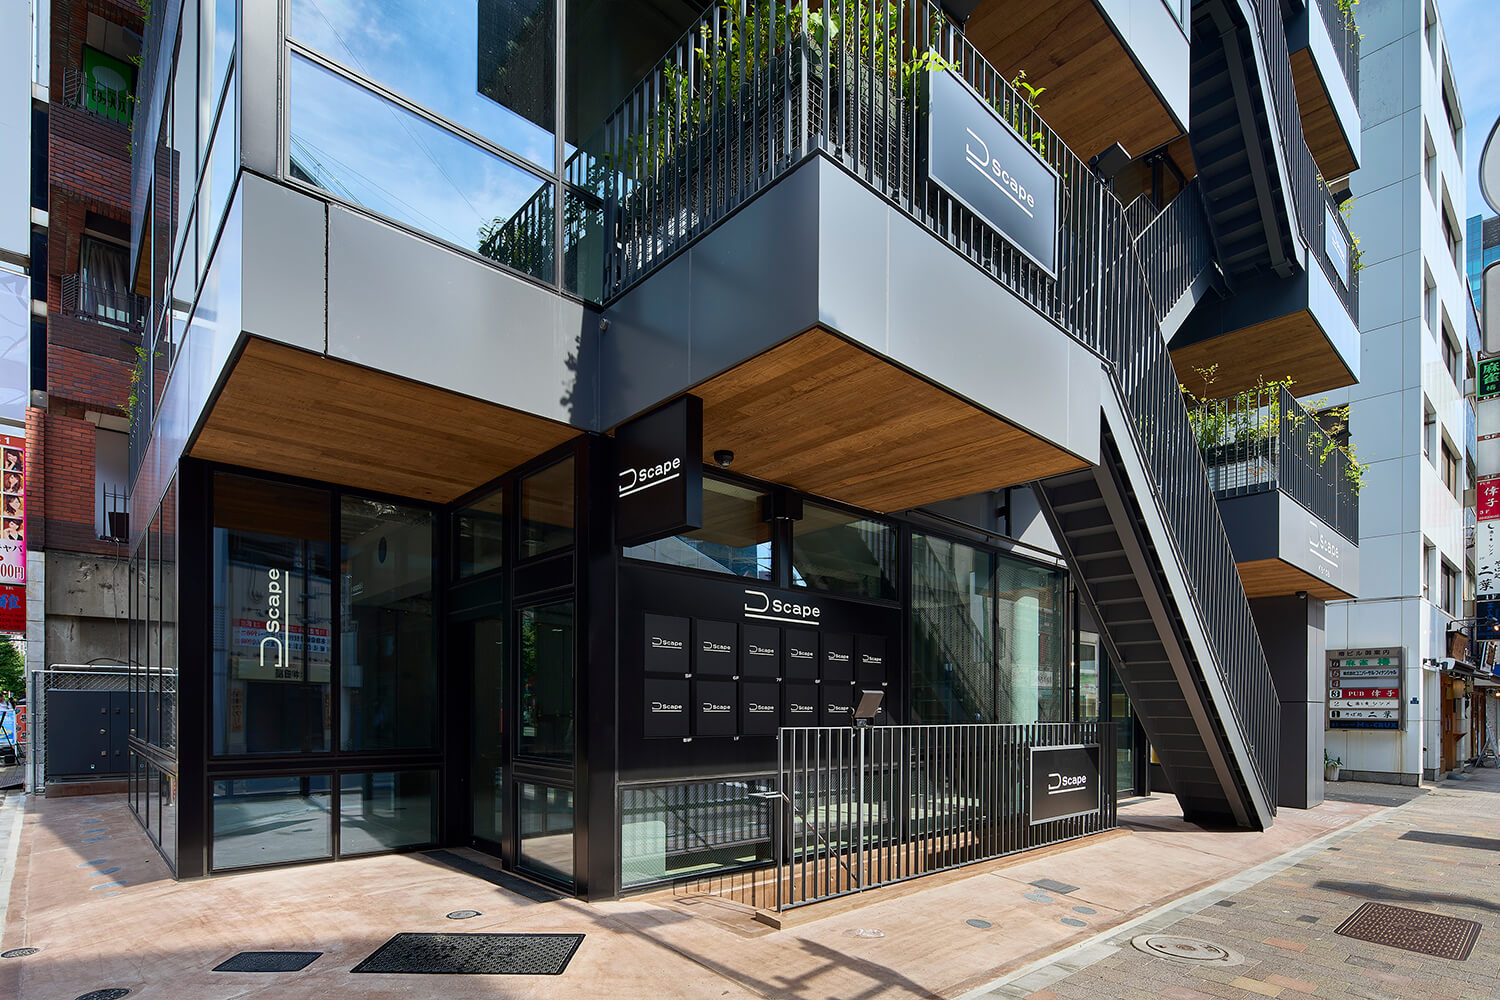
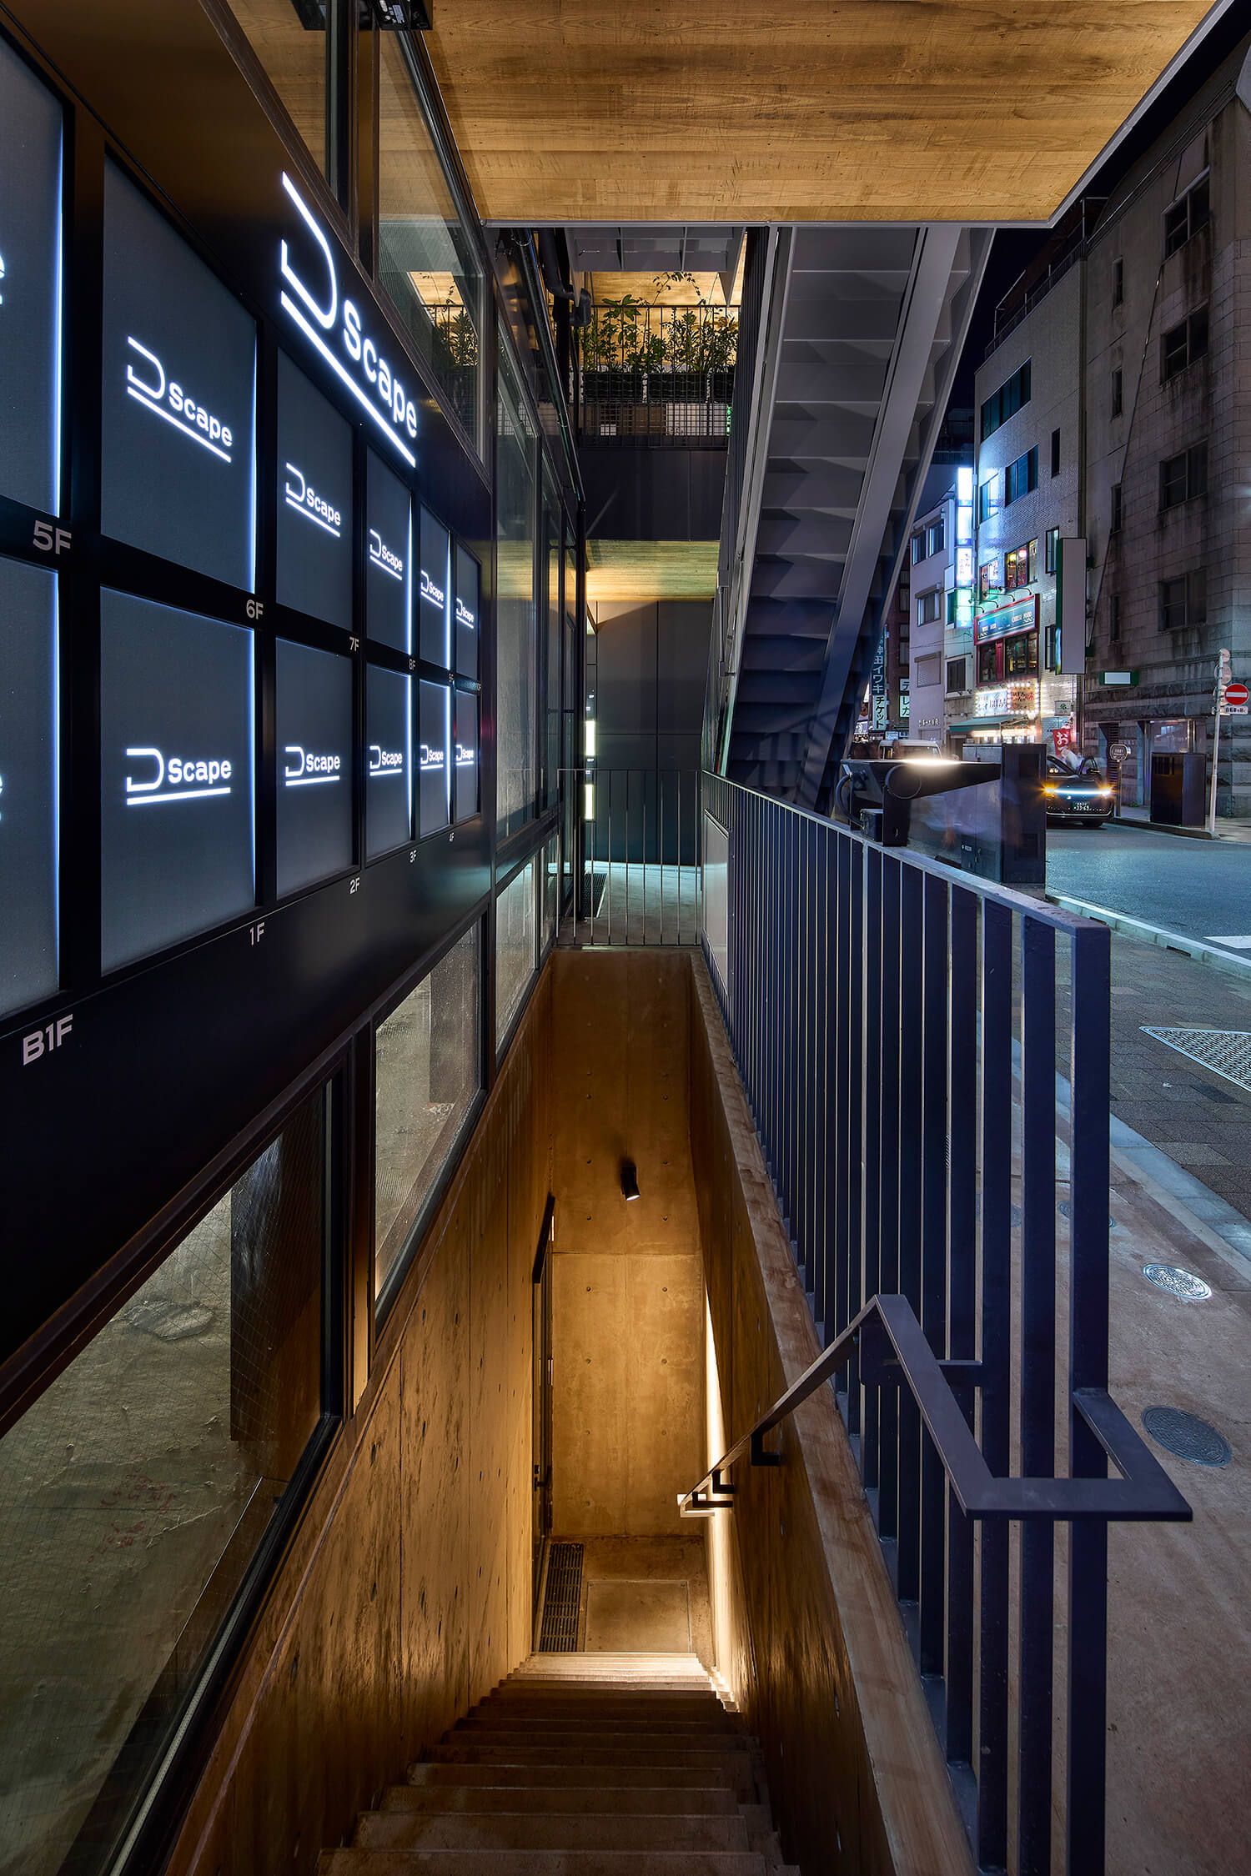
On Nichigin-dori, the wider street frontage accommodates a shared lobby containing the lift and access to the terrace stair. A separate stair to the basement is also located on this façade. The second stairway faces Kanda Kanamono-dori. These two elevations are the most visible from the railway tracks, allowing the building to be recognised from passing trains.
The elevations facing the narrow road designated under Article 42, Paragraph 2 of the Building Standards Act and the adjoining property are treated as service sides, bringing together ventilation and extract equipment. Each floor has a service balcony for outdoor air-conditioning units, screened with louvres to reduce their visual impact. Although these screened spaces consequently count towards the floor area, their inclusion within each tenant’s leased area is reasonable, as they are used exclusively by that tenant.
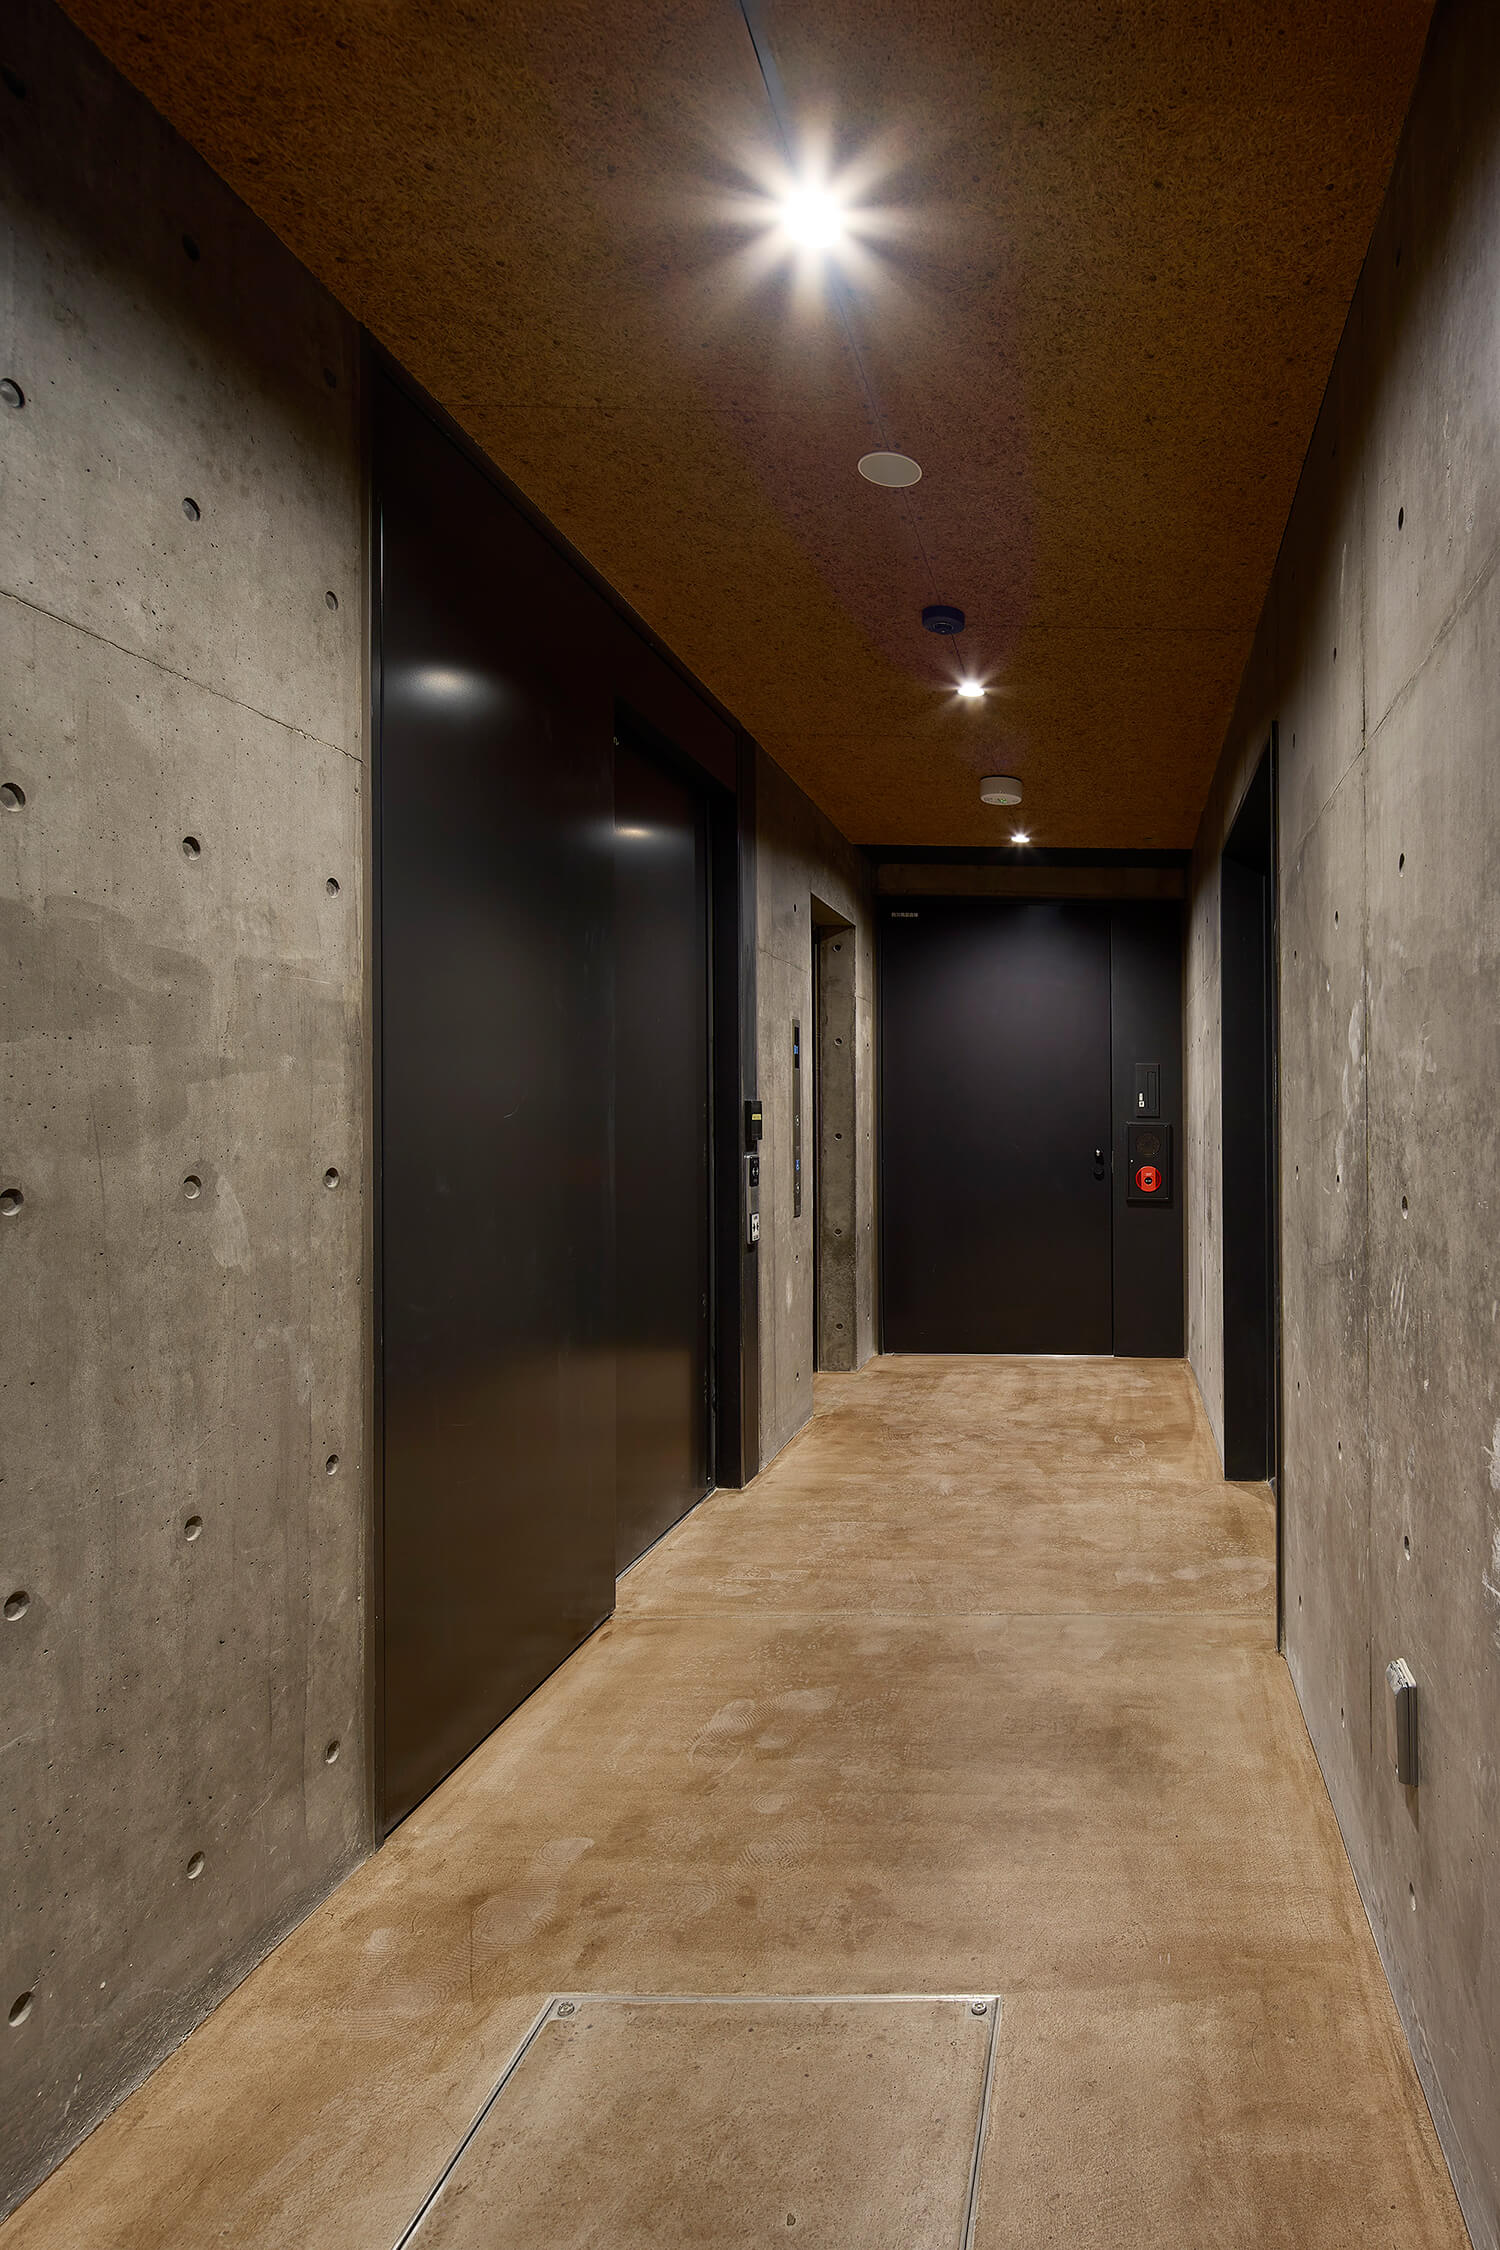
The basement is intended to be accessed primarily through the lift lobby, while also allowing independent access by stairs. The accessible toilet required for the building and a room for everyday waste are grouped off the shared lift lobby. Separately, an outdoor space beside the ground-floor entrance, facing the street, provides a temporary holding area for bulky waste on collection days.
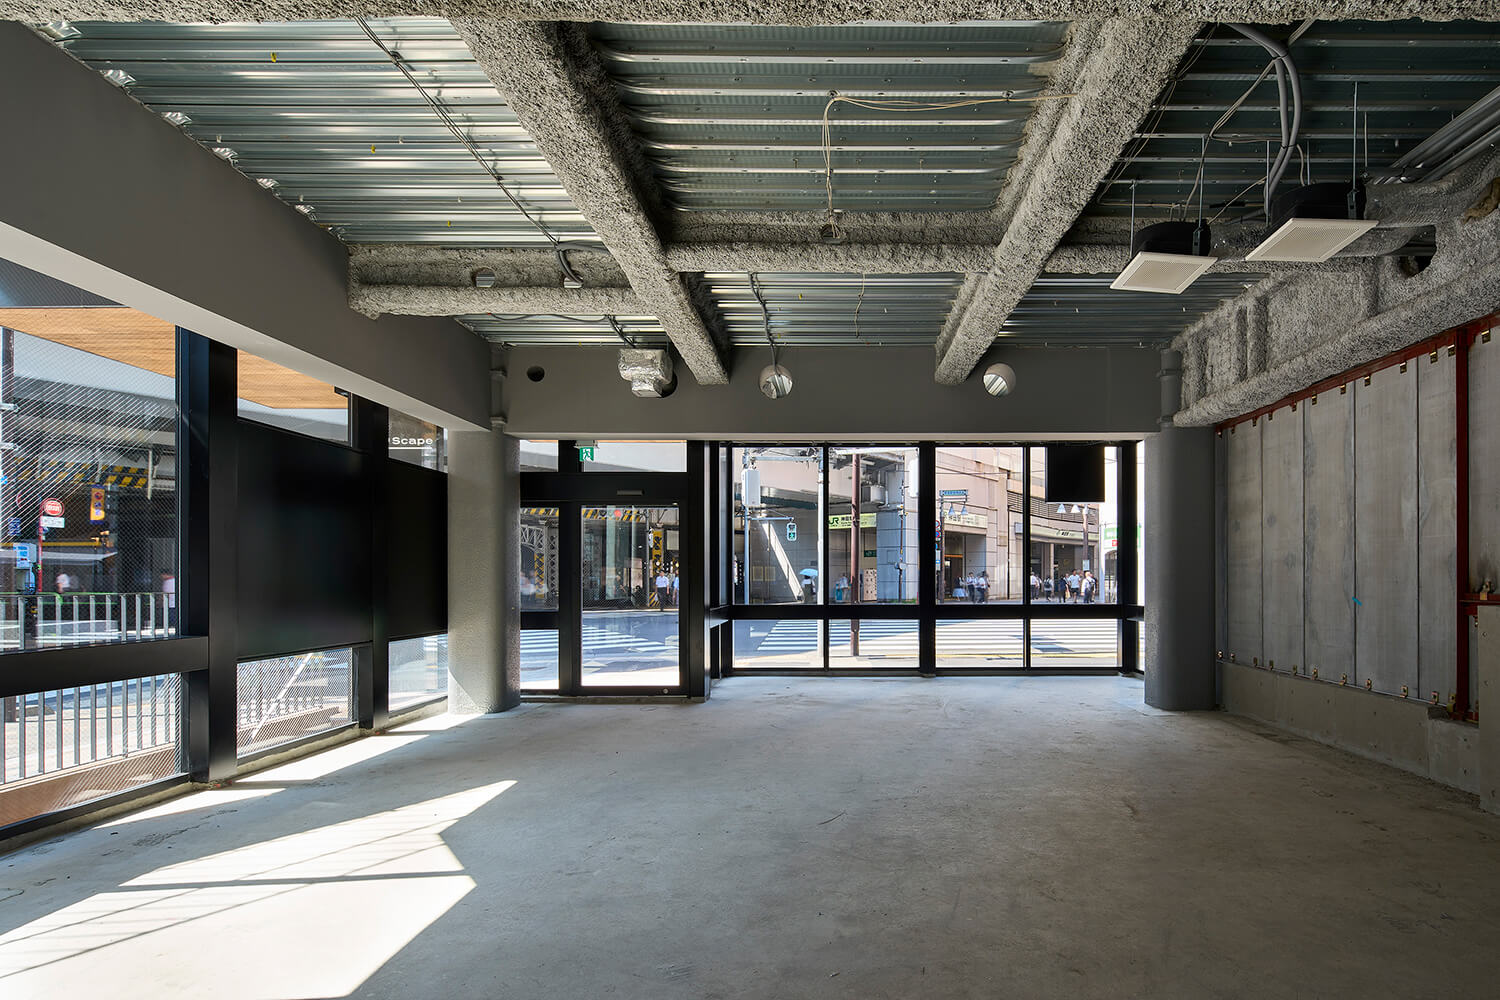
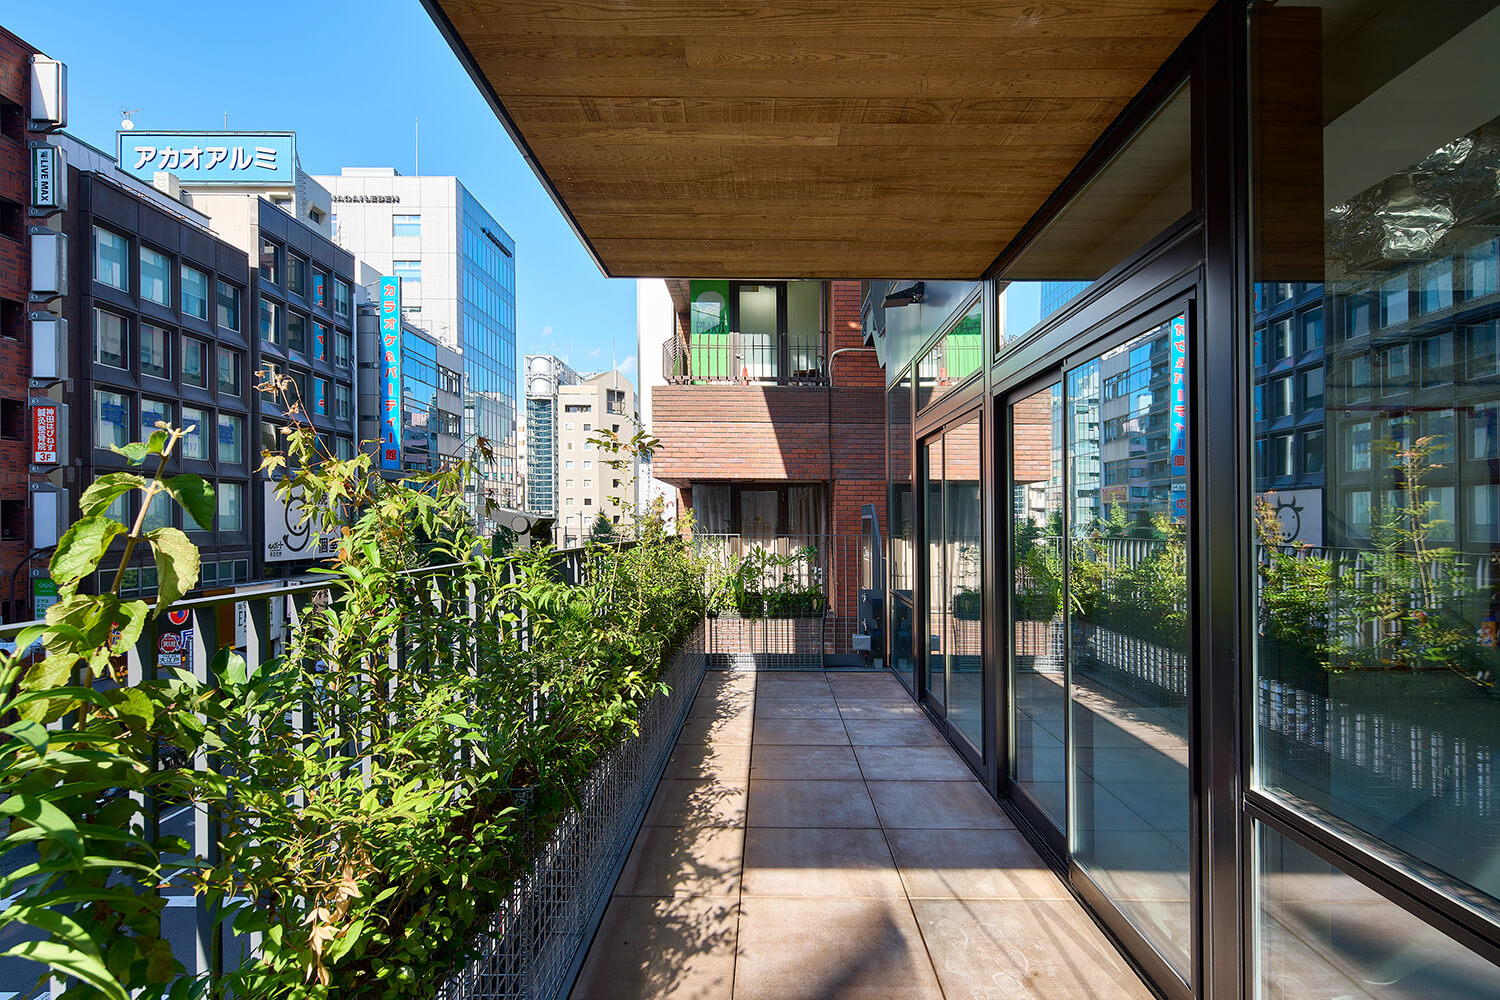
The upper floors each accommodate a single tenant, with the leased area extending to include the space in front of the lift. Each restaurant has terraces on at least two sides. The larger terraces connected to the stairs act as extended landings and approaches to restaurants on adjacent floors, while smaller terraces independent of the stairs can be used directly for outdoor seating.
Shared circulation is kept compact, while terraces and stairs where people can pause become part of the restaurants’ everyday activity. The experience of moving between floors contributes to the value of the building as a whole.
Façade and Materials
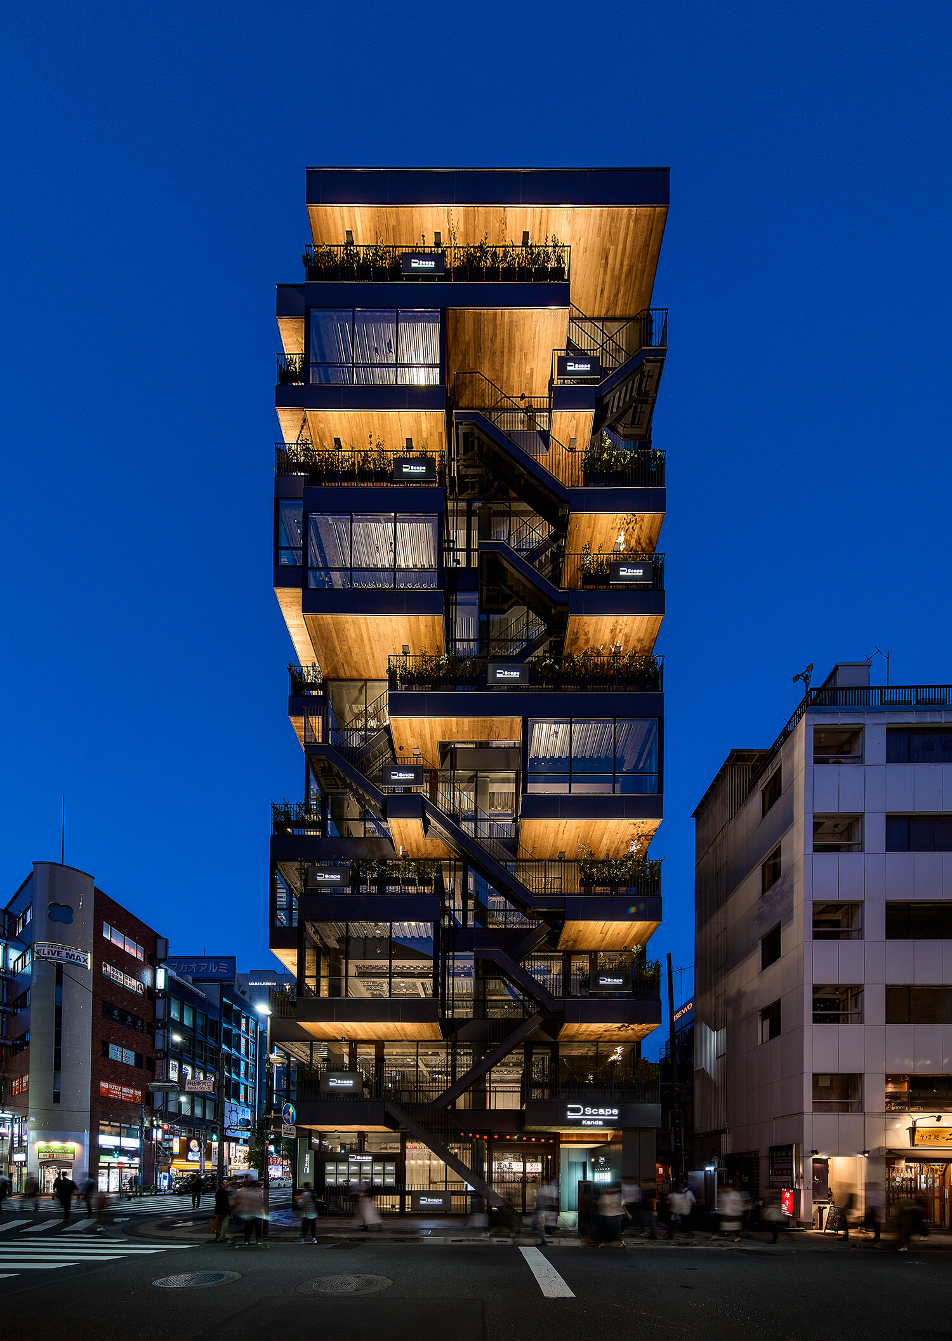
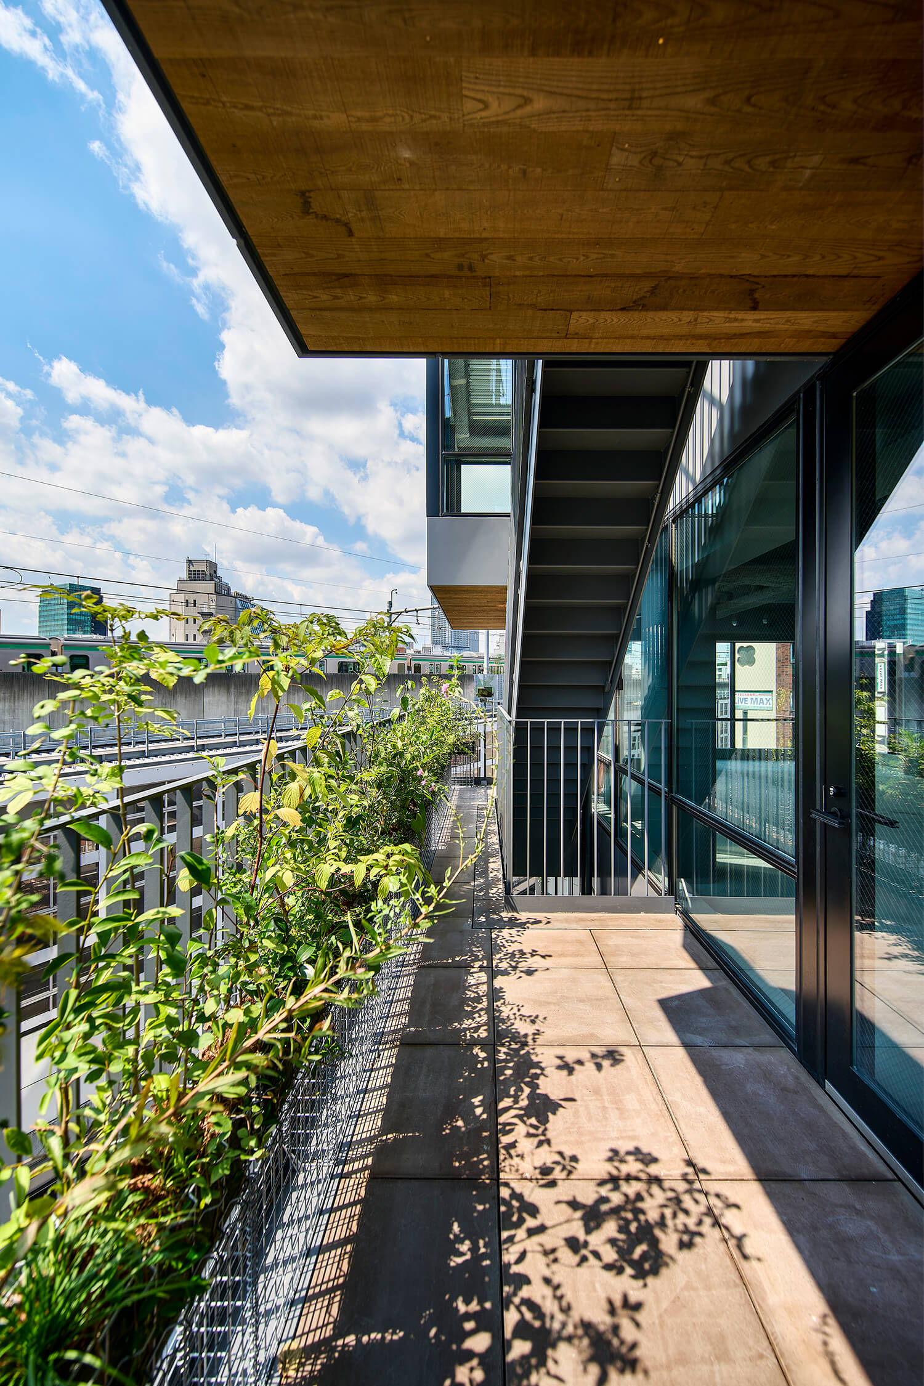
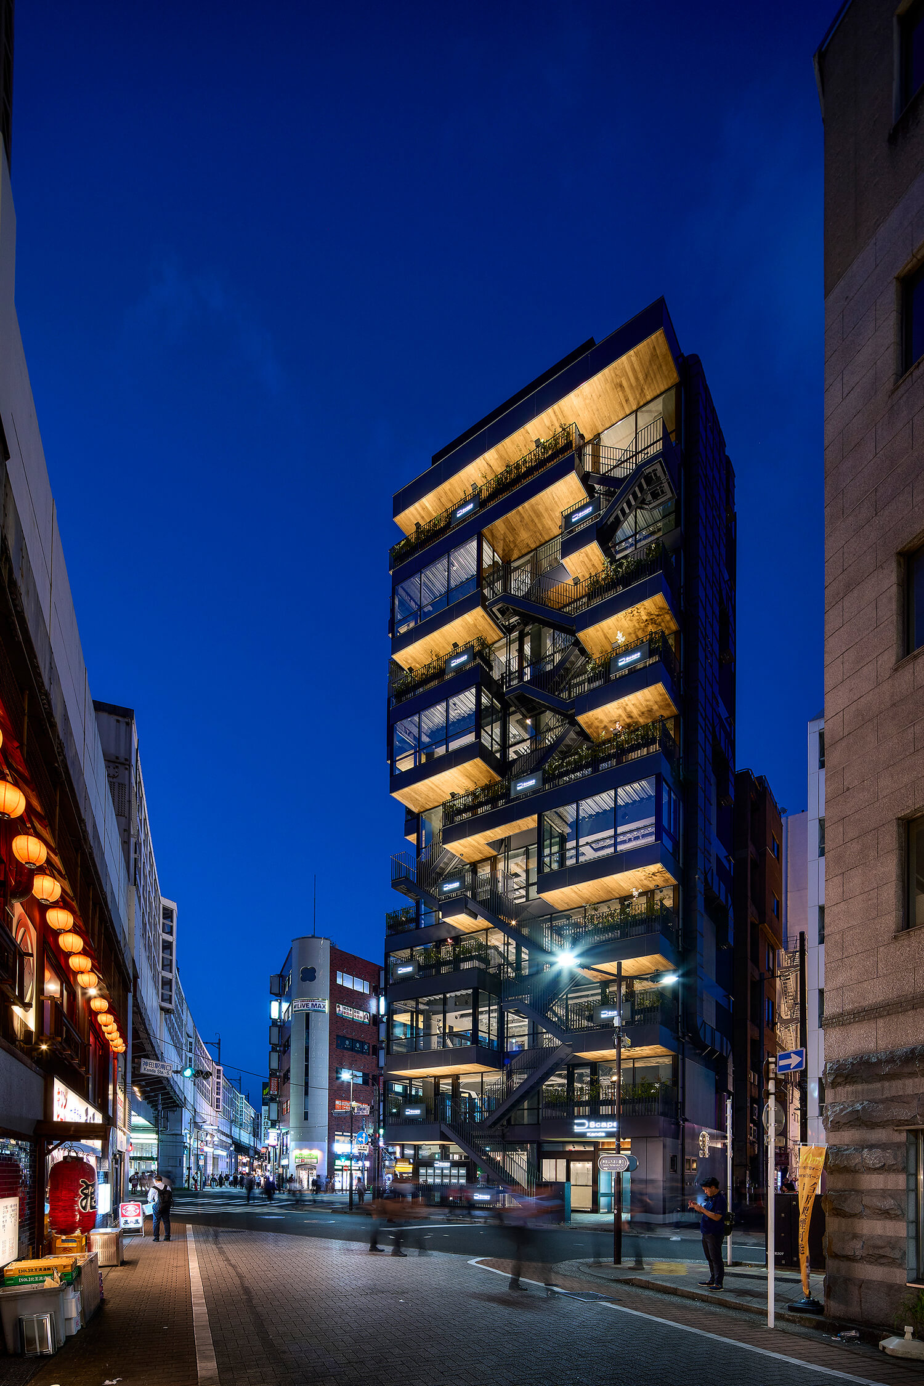
The façade seen in elevation differs considerably from the building experienced from the street. Terraces and projecting enclosed spaces are cantilevered from the main frame, and their soffits—the undersides of the terrace floors seen from below—are finished in smoke-treated timber. Lighting integrated into the balustrades illuminates these surfaces, giving depth and presence to the undersides that pedestrians see most frequently. They form another façade.
The idea of treating the soffit as a second façade emerged at Kanda Terrace, where lighting brought the timber undersides into view. At D-Scape Kanda, this approach extends across the entire section of interconnected terraces and stairs, so that the spatial structure of the vertical alley becomes the building’s expression towards the city.
The fully glazed openings are divided by black framing in a grid, avoiding the impersonal appearance of an office building and providing a setting compatible with restaurant interiors. The firm lines of the black frames contrast with the warmth of the timber soffits and native planting along the balustrades, creating terraces that read as a series of gardens rising through the building.
The use of timber extends beyond its visual qualities. Choosing it as a finish, rather than as a structural material, and incorporating it throughout the building connects the wider environmental purpose of timber use with the warmth it brings to everyday experience.
Translating Urban Depth into Architectural Section
D-Scape Kanda brings together more than a stack of restaurants.
The thinking that began with the insertion of terraces at Kanda Terrace develops here into a broader urban operation: the creation of a vertical alley. Alongside the height presented by its main streets, a city has another dimension in the depth of its backstreets. The central operation of this project is to translate that depth into a vertical section.
When walking along a horizontal alley, a visitor encounters one shopfront at a time. The next remains concealed until the corner is turned. Once this depth is translated vertically, the relationship changes. From a position on the stairs, the lights of terraces and the presence of people on several floors can be seen simultaneously, both above and below. Looking outwards brings moving cars and elevated trains into the same field of view. Encounters once revealed only by walking further into an alley combine with the layers of transport already present at the site, forming a single scene within the building’s section. This is a view made possible by vertical depth, one that could emerge neither within a horizontal alley nor inside an enclosed lift.
The lift carries visitors to their destination floor at its own speed. The staircase, required for escape but re-established as an everyday route, takes them at the pace of an alley into the activity of the city and towards places from which its different speeds can be observed. For the architect, this is an operation that translates a horizontal alley into a vertical section. For those visiting the building, the stairs and sectional arrangement are unlikely to be the focus of attention. What they experience is a lively street: the smell of food as they climb, the light of a neighbouring restaurant, someone passing in the opposite direction and the movement of the city beyond.
As each restaurant develops its own character and visitors accumulate memories of their time there, the building can gradually grow into a shared urban scene. Kanda’s alleys have acquired their depth over many years. This building, too, continues to take shape after construction is complete. Through the daily activities of its restaurants and the people who visit them, the vertical alley will gradually gather memories of the city, adding a new dimension to the depth of Kanda.
- site:Chiyoda-ku, Tokyo
- Use:Retail premises (food and beverage outlet)
- Structure:Steel frame (rahmen structure with additional seismic damping)
- Foundations:Cast-in-situ piles
- Scale:1 basement level and 10 storeys above ground
- Site area:211.93 m² (Net site area: 190.27 m²)
- Building area:145.75 m² (Building coverage ratio: 76.61% / Permitted: 100%)
- Total floor area:1,212.70 m²
- Gross floor area for floor area ratio calculation:1,135.10 m² (Floor area ratio: 596.58% / Permitted: 600%)
- Maximum height:37.505 m
- Eaves height:34.226 m
- Zoning:Commercial zone
- Fire prevention zone:Fire prevention zone
- Client:DAIWA HOUSE INDUSTRY CO., LTD.
- Design supervision:KEY OPERATION INC./ARCHITECTS
- Structural design:Kanabako Structural Engineers
- Services design:Comodo Services Planning
- Construction:KIKUCHI CONSTRUCTION CO.,LTD
- Photos:Toshiyuki Yano