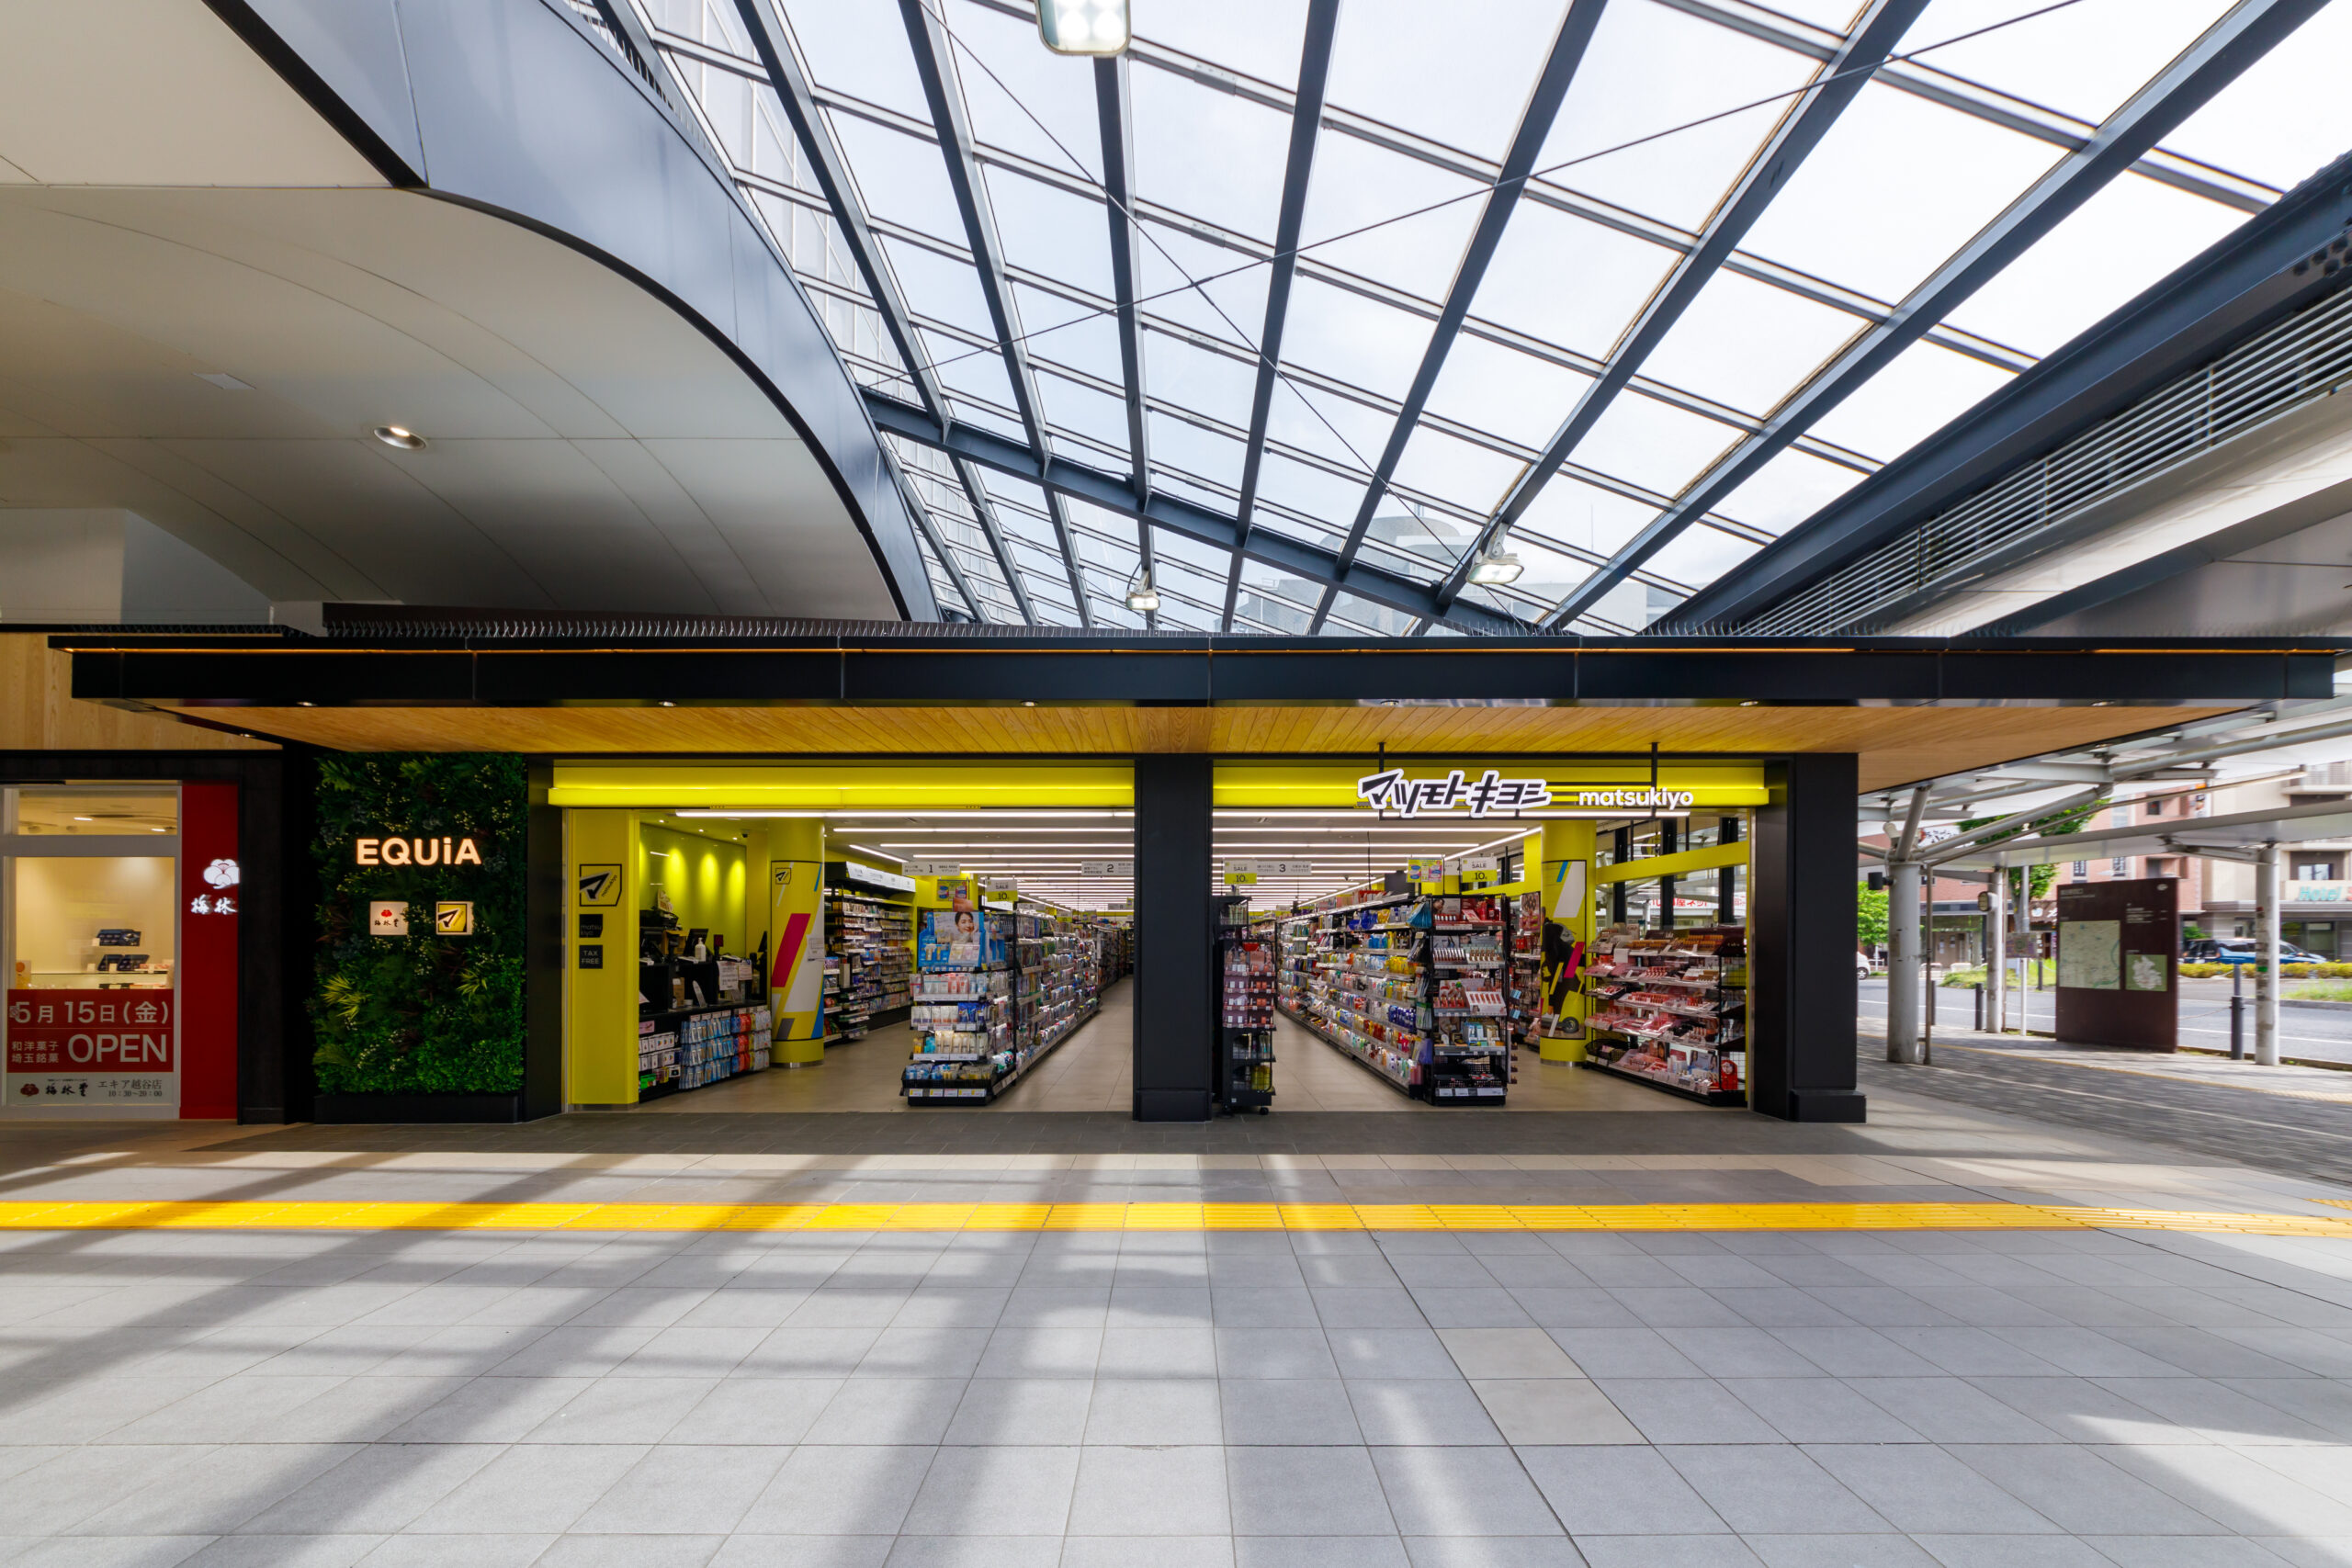
This project comprises the environmental design for the Phase 3 West Area of EQUiA Koshigaya, a station retail complex beneath the elevated tracks at Koshigaya Station on the Tobu Skytree Line. It is the final stage of the phased renewal of the shops beneath the viaduct, bringing the programme to completion.
Commercial spaces beneath railway viaducts are highly functional, yet exposed structures and building services can give them an impersonal character. Individual shopfronts and signs also tend to compete for attention, weakening the coherence of the space as a whole. In Phase 1, we reinterpreted the eaves of the post towns along the old Nikko Kaido as a device for welcoming people into the contemporary station environment, creating a timber-lined space beneath the eaves. Phase 2 extended this approach to the east side of the station, linking multiple shops as a single street so that footfall would reach the shops farther from the station.
The Phase 3 West Area faces both the station concourse and the west exit forecourt, each subject to different spatial constraints. On the west side, the height of the eaves was limited by the large canopy over the concourse at the west exit and by the bus stops. The eaves were therefore given a flat profile, unlike the pitched eaves used in the preceding phases. These low, horizontal eaves extend continuously along the shopfronts, mediating between the large scale of the viaduct and station infrastructure and the human scale of pedestrians.
Beside the station ticket gates, no projecting canopy could be installed. Timber was therefore applied to the upper section of the wall, translating the material of the eaves onto a vertical plane. Although the form and position change, the continuous expression of timber allows the west exit forecourt and the concourse to be read as a single environment.
Each shop retains its own identity, while a continuous band of timber above introduces a shared order to commercial frontages that might otherwise appear fragmented. Lighting integrated along the edge of the eaves defines the route during the day and creates a warm ribbon of light around the station at night.
The idea of the eaves, carried forward from Phase 1, has thus been adapted to the specific conditions of the west side as both a flat canopy and a wall finish. Rather than repeating a single form, the profile and height are adjusted from place to place while the expression of timber remains continuous, reconnecting the shops that line the interior and exterior of the station as a single street.
EQUiA Koshigaya Phase1 North Area
EQUiA Koshigaya Phase 2 East Area
- Site:Koshigaya, Saitama
- Use:Commercial facility (restaurants, etc.)
- Completion:2026.05
- Total floor area:460 m²
- Environmental design:KEY OPERATION INC.
- Architecture:O.N.O. Design Inc.
- Construction:Tobu Yachida Construction Co., Ltd.